Great find for this 3 BR 2 BA Raised Ranch in the well sought after Hamlet of Alplaus with the added bonus of Niskayuna Schools. This one owner home was lovingly built by a local contractor as the family home in 1967. The kitchen space is unlike the average raised ranch kitchen. The home offers large and quiet front and rear yards on more than a 3/4 acre lot for family fun and entertaining. The previous owners were avid flower and vegetable gardeners. Existing garden beds can easily be made use of by a new owner. The rear property includes natural wooded space. The Four season room with a south facing bay window makes a relaxing sun porch, office, or kids play area. Finished basement can be a 4th BR or in-law apt. Priced well and excellent bones. Your touches will make an outstanding home to enjoy!
Closed
$296,005
20 Bruce Drive, Glenville, NY 12008
3beds
2,225sqft
Single Family Residence, Residential
Built in 1966
0.87 Acres Lot
$408,000 Zestimate®
$133/sqft
$2,354 Estimated rent
Home value
$408,000
$367,000 - $449,000
$2,354/mo
Zestimate® history
Owner options
List your home for rent
$2,354/mo
Rent Zestimate®
Find your next renter with Zillow Rental Manager. Plus, with online applications, you can quickly screen prospective tenants – for free.
$2,354/mo
Rent Zestimate®
Refinance and save
$2,136/mo
Est. payment
Refinancing to a lower rate could help reduce your monthly payments and save thousands over the life of the loan.
$2,136/mo
Est. payment
Explore your selling options
Work with a Zillow partner agent
Leverage their expertise and Zillow's premium Showcase listings to get your home seen by more buyers.
Get startedList with your own agent
Get your home in front of millions of buyers by listing it on Zillow.
Learn how to do itSell it yourself
Take full control of how buyers see your home on Zillow by listing For Sale by Owner (FSBO).
List your homeWhat's special
South facing bay windowFinished basementExisting garden bedsNatural wooded spaceIn-law aptFour season room
Zillow last checked:
Listing updated:
Listed by:
Donna M Bird 518-424-2777,
Bird Realty
Bought with:
Erin Steinbach, 10301217507
Julie & Co Realty LLC
Source: Global MLS,MLS#: 202523963
Facts & features
Interior
Bedrooms & bathrooms
- Bedrooms: 3
- Bathrooms: 2
- Full bathrooms: 2
Primary bedroom
- Level: First
Bedroom
- Level: First
Bedroom
- Level: First
Full bathroom
- Level: First
Full bathroom
- Level: Basement
Dining room
- Level: First
Entry
- Level: First
Family room
- Level: Basement
Kitchen
- Level: First
Living room
- Level: First
Other
- Level: Basement
Sun room
- Level: First
Utility room
- Level: Basement
Heating
- Forced Air, Oil, Wood, Wood Stove
Cooling
- Central Air
Appliances
- Included: Dishwasher, Electric Oven, Electric Water Heater, Oven, Range Hood, Refrigerator, Washer/Dryer
- Laundry: Electric Dryer Hookup, Main Level, Washer Hookup
Features
- Built-in Features, Ceramic Tile Bath, Chair Rail, Eat-in Kitchen
- Flooring: Vinyl, Wood, Hardwood, Laminate
- Doors: Sliding Doors, Storm Door(s)
- Windows: Screens, Shutters, Storm Window(s), Garden Window(s)
- Basement: Other,Finished,Heated,Interior Entry,Walk-Out Access
- Number of fireplaces: 2
- Fireplace features: Basement, Insert, Living Room
Interior area
- Total structure area: 2,225
- Total interior livable area: 2,225 sqft
- Finished area above ground: 2,225
- Finished area below ground: 0
Property
Parking
- Total spaces: 4
- Parking features: Off Street, Workshop in Garage, Paved, Attached, Driveway, Heated Garage
- Garage spaces: 2
- Has uncovered spaces: Yes
Features
- Entry location: First
- Patio & porch: Side Porch, Porch
- Exterior features: Garden, Lighting
- Has view: Yes
- View description: Trees/Woods, Forest, Garden
Lot
- Size: 0.87 Acres
- Features: Level, Garden
Details
- Additional structures: Shed(s)
- Parcel number: 422289 23.18221
- Zoning description: Single Residence
- Special conditions: Standard
Construction
Type & style
- Home type: SingleFamily
- Architectural style: Raised Ranch
- Property subtype: Single Family Residence, Residential
Materials
- Aluminum Siding
- Foundation: Block
- Roof: Asphalt
Condition
- New construction: No
- Year built: 1966
Utilities & green energy
- Electric: Circuit Breakers
- Sewer: Public Sewer
- Water: Public
Community & HOA
Community
- Security: Smoke Detector(s), Firewall(s), Carbon Monoxide Detector(s)
HOA
- Has HOA: No
Location
- Region: Alplaus
Financial & listing details
- Price per square foot: $133/sqft
- Tax assessed value: $370,727
- Annual tax amount: $4,895
- Date on market: 8/15/2025
Price history
| Date | Event | Price |
|---|---|---|
| 10/24/2025 | Sold | $296,005-1.3%$133/sqft |
Source:  Global MLS #202523963 Report a problem Global MLS #202523963 Report a problem | ||
| 9/2/2025 | Pending sale | $299,900$135/sqft |
Source: Global MLS #202523963 Report a problem | ||
| 8/30/2025 | Price change | $299,900-10.5%$135/sqft |
Source: Global MLS #202523963 Report a problem | ||
| 8/15/2025 | Listed for sale | $335,000$151/sqft |
Source: Global MLS #202523963 Report a problem | ||
Public tax history
| Year | Property taxes | Tax assessment |
|---|---|---|
| 2025 | -- | $203,900 |
| 2024 | -- | $203,900 |
| 2023 | -- | $203,900 |
| 2022 | -- | $203,900 |
| 2021 | -- | $203,900 |
| 2020 | -- | $203,900 |
| 2019 | -- | $203,900 |
| 2018 | -- | $203,900 |
| 2017 | $6,342 | $203,900 |
| 2016 | -- | $203,900 |
| 2015 | -- | $203,900 |
| 2014 | -- | $203,900 |
| 2013 | -- | $203,900 |
| 2012 | -- | $203,900 |
| 2011 | -- | $203,900 |
| 2010 | -- | $203,900 |
| 2009 | -- | $203,900 |
| 2008 | -- | $203,900 |
| 2007 | -- | $203,900 |
| 2006 | -- | $203,900 +63% |
| 2005 | -- | $125,100 |
| 2004 | -- | $125,100 |
| 2002 | -- | $125,100 |
| 2001 | -- | $125,100 |
| 2000 | -- | $125,100 |
Find assessor info on the county website
Neighborhood: 12008
Nearby homes
- $311,7003 bd1 ba1.1k sqft16 Bruce Dr, Alplaus, NY 12008Off Market
- $498,8003 bd2 ba2.1k sqft24 Bruce Dr, Alplaus, NY 12008Off Market
- $324,0003 bd1 ba1.4k sqft12 Bath St, Alplaus, NY 12008Off Market
- $336,9004 bd2 ba1.4k sqft26 Hill St, Alplaus, NY 12008Off Market
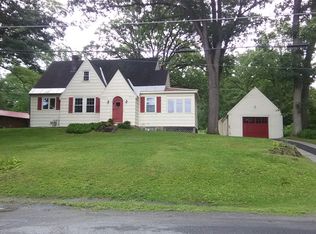
- $378,8003 bd2 ba1.5k sqft21 Bruce Dr, Alplaus, NY 12008Off Market
- $313,7003 bd1 ba1.2k sqft24 Hill St, Alplaus, NY 12008Off Market
- $335,6002 bd1 ba1.8k sqft23 Bruce Dr, Alplaus, NY 12008Off Market
- $284,6002 bd1 ba1.3k sqft7 Bath St, Alplaus, NY 12008Off Market
Nearby schools
GreatSchools rating
- 6/10Glencliff SchoolGrades: K-5Distance: 0.3 mi
- 8/10Iroquois Middle SchoolGrades: 5-8Distance: 4.5 mi
- 9/10Niskayuna High SchoolGrades: 9-12Distance: 2.8 mi
Schools provided by the listing agent
- Elementary: Glencliff
- High: Niskayuna
Source: Global MLS. This data may not be complete. We recommend contacting the local school district to confirm school assignments for this home.
Sell for more on Zillow
Get a Zillow Showcase℠ listing at no additional cost and you could sell for .
$408,000
2% more
+$8,160
With Zillow Showcase(estimated)
$416,160
- New York
- Schenectady County
- Alplaus
- 12008
- 20 Bruce Drive
Nearby cities
Nearby zip codes
Other Alplaus Topics
