Skip main navigation
Sold for $875,000
  • $875,000

    20 Buffalo Run, East Brunswick, NJ 08816

    5beds
    3,388sqft
    Single Family Residence
    Built in 1985
    0.34 Acres Lot
    $1,192,600 Zestimate®
    $258/sqft
    $4,736 Estimated rent

    Home value

    $1,192,600

    $1.10M - $1.30M

    $4,736/mo

    Zestimate® history
    Loading
    Loading...

    Owner options

    List your home for rent

    $4,736/mo

    Rent Zestimate®

    Find your next renter with Zillow Rental Manager. Plus, with online applications, you can quickly screen prospective tenants – for free.

    Learn more

    $4,736/mo

    Rent Zestimate®

    Refinance and save

    $6,253/mo

    Est. payment

    Refinancing to a lower rate could help reduce your monthly payments and save thousands over the life of the loan.

    See today's rates

    $6,253/mo

    Est. payment

    Explore your selling options

    Work with a Zillow partner agent

    Leverage their expertise and Zillow's premium Showcase listings to get your home seen by more buyers.

    Get started

    List with your own agent

    Get your home in front of millions of buyers by listing it on Zillow.

    Learn how to do it

    Sell it yourself

    Take full control of how buyers see your home on Zillow by listing For Sale by Owner (FSBO).

    List your home

    What's special

    Spacious eat-in kitchenCharming wood-burning fireplacePrivate backyard oasisHuge finished basementIn-ground swimming poolGleaming hardwood floorsSizable pantry
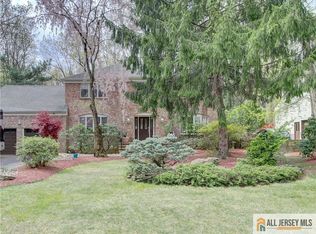
    Welcome to this expansive Colonial home nestled in the highly desirable and peaceful Indian Forest community. Thoughtfully designed with comfort and functionality in mind, this residence offers five generously sized bedrooms and three full baths, providing abundant space for comfortable everyday living and entertaining. Step through the gracious, sunlit foyer into an inviting living room with a large picture window that fills the space with natural light. The formal dining room, perfectly suited for hosting, flows seamlessly into a spacious eat-in kitchen featuring abundant cabinetry, a sizable pantry, recessed lighting, and sliding glass doors that open to a large deck overlooking a private backyard oasis with an in-ground swimming pool perfect for summer gatherings and relaxation. Adjacent to the kitchen is a warm and welcoming family room with gleaming hardwood floors, a large window, and a charming wood-burning fireplace. A convenient first-floor bedroom, full bath, and a versatile laundry/mudroom add to the home's practicality and appeal. Upstairs, the primary suite offers a walk-in closet and an en-suite bath, creating a peaceful retreat. Three additional bedrooms each with their own walk-in closet share a well-appointed main bath, with all rooms offering comfort, space, and natural light. The home also features a huge finished basement perfect for a media room, gym, playroom, or additional entertaining space plus a separate storage room to keep everything neatly organized. This home truly shines with its generous layout, tranquil setting, and exceptional outdoor space, all within one of East Brunswick's most coveted neighborhoods. Enjoy a private and serene location with convenient access to Route 18, Route 1, the NJ Turnpike, Downtown New Brunswick, Rutgers University, and major hospitals. Just minutes from NYC buses, shopping, dining, recreation, and houses of worship, and proudly located in the East Brunswick Blue Ribbon School District this home offers the perfect balance of peaceful living and everyday convenience.

    Zillow last checked:

    Listing updated:

    Listed by:

    JANE MUELLER,

    RE/MAX FIRST REALTY, INC. 732-257-3500

    Source: All Jersey MLS,MLS#: 2514998RMLS Logo

    Facts & features

    Interior

    Bedrooms & bathrooms
    • Bedrooms: 5
    • Bathrooms: 3
    • Full bathrooms: 3
    Primary bedroom
    • Features: Full Bath, Walk-In Closet(s)
    Dining room
    • Features: Formal Dining Room
    Kitchen
    • Features: Breakfast Bar, Eat-in Kitchen, Separate Dining Area
    Basement
    • Area: 0
    Heating
    • Zoned, Forced Air
    Cooling
    • Central Air, Zoned
    Appliances
    • Included: Dishwasher, Dryer, Gas Range/Oven, Microwave, Refrigerator, Washer
    Features
    • Security System, 1 Bedroom, Entrance Foyer, Kitchen, Laundry Room, Living Room, Bath Full, Dining Room, Family Room, 4 Bedrooms, Bath Main, None
    • Flooring: Carpet, Ceramic Tile, Wood
    • Basement: Partially Finished, Recreation Room, Storage Space, Utility Room, Workshop
    • Number of fireplaces: 1
    • Fireplace features: Wood Burning
    Interior area
    • Total structure area: 3,388
    • Total interior livable area: 3,388 sqft

    Property

    Parking
    • Total spaces: 2
    • Parking features: 2 Car Width, 2 Cars Deep, Garage, Attached
    • Attached garage spaces: 2
    • Has uncovered spaces: Yes
    Features
    • Levels: Two
    • Stories: 2
    • Patio & porch: Deck, Patio
    • Exterior features: Lawn Sprinklers, Deck, Patio, Sidewalk, Fencing/Wall, Yard
    • Pool features: In Ground
    • Fencing: Fencing/Wall
    Lot
    • Size: 0.34 Acres
    • Dimensions: 150.00 x 133.00
    • Features: Near Shopping, Cul-De-Sac, See Remarks, Wooded
    Details
    • Parcel number: 04003220900090
    • Zoning: R2

    Construction

    Type & style
    • Home type: SingleFamily
    • Architectural style: Colonial
    • Property subtype: Single Family Residence
    Materials
    • Roof: Asphalt
    Condition
    • Year built: 1985

    Utilities & green energy

    • Gas: Natural Gas
    • Sewer: Public Sewer
    • Water: Public
    • Utilities for property: Electricity Connected, Natural Gas Connected

    Community & neighborhood

    Security
    • Security features: Security System
    Community
    • Community features: Sidewalks
    Location
    • Region: East Brunswick

    HOA & financial

    HOA
    • Has HOA: Yes
    • HOA fee: $250 annually
    • Services included: Common Area Maintenance, Maintenance Fee

    Other

    Other facts
    • Ownership: Fee Simple

    Price history

    DateEventPrice
    11/7/2025Sold$875,000-2.8%$258/sqft
    Source: All Jersey MLS #2514998R Report a problem
    8/29/2025Contingent$899,999$266/sqft
    Source: All Jersey MLS #2514998R Report a problem
    7/12/2025Listed for sale$899,999+160.9%$266/sqft
    Source: All Jersey MLS #2514998R Report a problem
    7/17/1996Sold$345,000$102/sqft
    Source: Public Record Report a problem

    Public tax history

    YearProperty taxesTax assessment
    2025$17,449 $147,600
    2024$17,449 +2.8%$147,600
    2023$16,977 +0.3%$147,600
    2022$16,919 +2.9%$147,600
    2021$16,438 -2.6%$147,600
    2020$16,872 +2.8%$147,600
    2019$16,409 +96.8%$147,600
    2018$8,336 -47.3%$147,600
    2017$15,820 +2.4%$147,600
    2016$15,446 +2.2%$147,600
    2015$15,113 +3.8%$147,600
    2014$14,562 +3.3%$147,600
    2013$14,100 -15.1%$147,600
    2012$16,611 +5.2%$147,600 -16.8%
    2011$15,787 +0.7%$177,500
    2010$15,670 +3.4%$177,500
    2009$15,157 $177,500
    2008-- $177,500
    2007-- $177,500
    2006-- $177,500
    2005-- $177,500
    2004-- $177,500
    2003-- $177,500
    2002-- $177,500
    2001-- $177,500

    Find assessor info on the county website

    Neighborhood: 08816

    Nearby schools

    GreatSchools rating
    Get a cash offer in 3 minutes
    Find out how much your home could sell for in as little as 3 minutes with a no-obligation cash offer.
    Estimated market value
    $1,192,600
    Get a cash offer in 3 minutes
    Find out how much your home could sell for in as little as 3 minutes with a no-obligation cash offer.
    Estimated market value
    $1,192,600