Skip main navigation
Off market
  • $421,300

    20 Bynum Ct, Vass, NC 28394

    6beds
    3,090sqft
    SingleFamily
    Built in 2015
    0.3 Acres Lot
    $421,300 Zestimate®
    $136/sqft
    $3,106 Estimated rent

    Home value

    $421,300

    $400,000 - $442,000

    $3,106/mo

    Zestimate® history
    Loading
    Loading...

    Owner options

    List your home for rent

    $3,106/mo

    Rent Zestimate®

    Find your next renter with Zillow Rental Manager. Plus, with online applications, you can quickly screen prospective tenants – for free.

    Learn more

    $3,106/mo

    Rent Zestimate®

    Refinance and save

    $2,506/mo

    Est. payment

    Refinancing to a lower rate could help reduce your monthly payments and save thousands over the life of the loan.

    See today's rates

    $2,506/mo

    Est. payment

    Explore your selling options

    Work with a Zillow partner agent

    Leverage their expertise and Zillow's premium Showcase listings to get your home seen by more buyers.

    Get started

    List with your own agent

    Get your home in front of millions of buyers by listing it on Zillow.

    Learn how to do it

    Sell it yourself

    Take full control of how buyers see your home on Zillow by listing For Sale by Owner (FSBO).

    List your home

    What's special

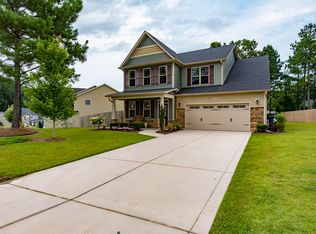

    Construction is well underway in the new Union Place Subdivision located in the center of the Town of Vass close to the Vass Elementary School ( 1 mile), Crains Creek Middle School (0.4 miles)and the public recreation area (0.7 miles). The Caviness Land 3090 Floor Plan boasts a large Great Room w/Fireplace, open Kitchen, Formal Dining Room, & spacious Master Suite on the 1st Floor & five Guest Bedrooms & an Arts & Crafts Room on the 2nd Floor. Minimal maintenance Lots. THIS HOME BOASTS NEARLY 3100SF OF HIGH AMENITY FINISHED SPACE INCLUDING 6 BEDROOMS LOCATED ON A QUIET CUL DE SAC STREET SURROUNDED BY THE WARMTH, CHARM AND ALL THE SERVICES OF A SMALL BEDROOM COMMUNITY FOR UNDER $240,000! Local & County Taxes to be determined. Great local schools and easy commute to Ft. Bragg. The 3090 Caviness Land Floor Plan is a 6 Bed/3.5 Bath 2 Story home w/Vinyl Siding w/Shake/Board & Batten/Stone accents & Covered Front and Back Porches. Great Room w/Gas Log FP, Ceiling Fan & pre-wired for Surround Sound. Kitchen w/Wood Cabinets w/Knobs & Pulls, Granite Countertops w/Tile Back Splash, Stainless Steel Appliances, Farmhouse Style Sink, Island w/Breakfast Bar & Pantry. Formal Dining Room w/Coffered Ceiling, Crown Molding & Wainscoting. 9' High Ceilings throughout Main Floor. Hardwood Floors in Foyer, Kitchen & Dining Room. Carpet & Padding in Bedrooms & Vinyl in Baths & Laundry Room. Master Suite on 1st Floor w/Tray Ceiling, Ceiling Fan, Double Sinks, Granite Counter Tops, 6' Garden Tub, Separate Shower, Separate Commode Room & His/Her Walk-in Closets. Open Wrought Iron Stair Rails. Five Guest Bedrooms on the 2nd Floor pre-wired for ceiling fans, one of which has direct access to a Guest Bathroom and two of which have Walk-in Closets (Bedroom 5 is large enough to be a Recreation/Media Room with Bedroom 6 noted as Other Room 1). Additional small Arts & Crafts Room (Other Room 2) and Utility Room also located on the 2nd Floor. Oil Rubbed Bronze plumbing fixtures & hardware throughout. Two-Car finished/painted Garage w/insulated garage door w/glass inserts, garage door opener & two remotes. Front and back Gutters. Two-zone programmable thermostat Heat Pump. Security System w/one Motion Detector, two Key Pads & Door Sensors. 3 Tab CertainTeed Composition Roof. Sodded grass in front w/attractive shrubbery package with side and back yards seeded/straw. Masters Exterminating Pest Defense System. Concrete Driveway & Front Walk. Security Flood Lights.

    This property is off market, which means it's not currently listed for sale or rent on Zillow. This may be different from what's available on other websites or public sources.

    Facts & features

    Interior

    Bedrooms & bathrooms
    • Bedrooms: 6
    • Bathrooms: 4
    • Full bathrooms: 3
    • 1/2 bathrooms: 1
    Heating
    • Heat pump, Electric
    Cooling
    • Central, Other
    Appliances
    • Included: Dishwasher, Microwave, Range / Oven
    Features
    • Flooring: Carpet, Hardwood, Linoleum / Vinyl
    • Basement: None
    • Has fireplace: Yes
    Interior area
    • Total interior livable area: 3,090 sqft

    Property

    Parking
    • Total spaces: 2
    • Parking features: Garage - Attached
    Features
    • Exterior features: Stone, Vinyl
    Lot
    • Size: 0.3 Acres
    Details
    • Parcel number: 20150020

    Construction

    Type & style
    • Home type: SingleFamily
    Materials
    • Roof: Composition
    Condition
    • Year built: 2015

    Community & HOA

    Location
    • Region: Vass

    Financial & listing details

    • Price per square foot: $136/sqft

    Price history

    DateEventPrice
    9/8/2021Sold$335,000+5.3%$108/sqft
    Source: Hive MLS #207232 Report a problem
    7/31/2021Contingent$318,000$103/sqft
    Source: MCR #207232 Report a problem
    7/28/2021Listed for sale$318,000+32.6%$103/sqft
    Source: MCR #207232 Report a problem
    2/26/2016Sold$239,900$78/sqft
    Source: LPRMLS #458084 Report a problem
    12/16/2015Listed for sale$239,900+1.3%$78/sqft
    Source: MANNING REALTY #458084 Report a problem
    4/9/2015Listing removed$236,900$77/sqft
    Source: ERA Strother Real Estate #2 #164593 Report a problem
    3/25/2015Listed for sale$236,900$77/sqft
    Source: ERA Strother Real Estate #2 #164593 Report a problem

    Public tax history

    Tax history is unavailable.

    Neighborhood: 28394

    Nearby schools

    GreatSchools rating
    Schools provided by the listing agent
    • Middle: Crain's Creek Middle
    • High: Union Pines

    Source: The MLS. This data may not be complete. We recommend contacting the local school district to confirm school assignments for this home.

    Get a cash offer in 3 minutes
    Find out how much your home could sell for in as little as 3 minutes with a no-obligation cash offer.
    Estimated market value
    $421,300
    Get a cash offer in 3 minutes
    Find out how much your home could sell for in as little as 3 minutes with a no-obligation cash offer.
    Estimated market value
    $421,300