This home is tucked away w/a winding concrete driveway flanked by crepe myrtles & azaleas. It offers an inviting front porch, simple flowerbeds & a large front & back yard. It offers an open split floor plan w/ 3 bedrooms, 2 baths. The living room has vaulted ceilings, wood burning fireplace, views to dining room & eating bar. The kitchen is large w/ two walk-in pantries, eating bar, real wood cabinetry, & natural lighting. The primary bedroom is substantial, w/ natural lighting, tray ceilings, plush carpeting & a walk in closet. Primary bathroom has plenty of storage, extra large jetted tub, separate shower & a water closet. Bedrooms 1 & 2 are large, has natural lighting, pleasant colors & walk in closets. The laundry room is very large w/shelving & storage space. The garage is oversized that would accommodate today's large vehicles. The rear yard hosts a variety of fruit trees & vines. The workshop is 20x20 & additional storage shed is 16x11. All sits on 3.58 AC, Town in 7 minutes. Don't let this one pass you by.
Pending
Price cut: $20K (9/15)
$299,999
20 C G Smith Rd, Picayune, MS 39466
3beds
2,214sqft
Residential, Single Family Residence
Built in 1997
3.58 Acres Lot
$-- Zestimate®
$136/sqft
$-- HOA
What's special
Separate showerExtra large jetted tubEating barWater closetWood burning fireplaceNatural lightingTray ceilings
- 133 days
- 351
- 19
Zillow last checked:
Listing updated:
Listed by:
Donna H Molina 601-590-1246,
The Real Estate Co., LLC. 601-590-1246
Source: MLS United,MLS#: 4149014
Facts & features
Interior
Bedrooms & bathrooms
- Bedrooms: 3
- Bathrooms: 2
- Full bathrooms: 2
Primary bedroom
- Description: 17.7x13.7
- Level: Main
Bedroom
- Description: 13.5x13.7
- Level: Main
Bedroom
- Description: 13.3x13.3
- Level: Main
Primary bathroom
- Description: 14.6x10.7
- Level: Main
Kitchen
- Description: 23.10x16x4
- Level: Main
Laundry
- Description: 13.7x6.3
- Level: Main
Living room
- Description: 23.7x23.9
- Level: Main
Heating
- Central, Electric
Cooling
- Ceiling Fan(s), Central Air, Electric
Appliances
- Included: Dishwasher, Electric Water Heater, Microwave, Refrigerator
- Laundry: Electric Dryer Hookup, Inside, Laundry Room, Main Level, Washer Hookup
Features
- Breakfast Bar, Ceiling Fan(s), High Speed Internet, Open Floorplan, Pantry, Recessed Lighting, Soaking Tub, Storage, Tray Ceiling(s), Vaulted Ceiling(s), Walk-In Closet(s)
- Flooring: Carpet, Other
- Windows: Blinds, Double Pane Windows, Drapes, Window Treatments
- Has fireplace: Yes
- Fireplace features: Living Room, Wood Burning
Interior area
- Total structure area: 2,214
- Total interior livable area: 2,214 sqft
Video & virtual tour
Property
Parking
- Total spaces: 4
- Parking features: Attached, Garage Door Opener, Inside Entrance, Lighted, Parking Pad, Storage, Direct Access, Concrete
- Attached garage spaces: 2
- Has uncovered spaces: Yes
Accessibility
- Accessibility features: Accessible Common Area, Accessible Entrance, Accessible Kitchen, Central Living Area
Features
- Levels: One
- Stories: 1
- Patio & porch: Front Porch, Rear Porch
- Exterior features: Lighting, Rain Gutters
- Fencing: None
- Waterfront features: None
Lot
- Size: 3.58 Acres
- Features: Corners Marked, Few Trees, Front Yard, Irregular Lot, Level
Details
- Additional structures: Shed(s), Workshop
- Parcel number: 5178280000004301
Construction
Type & style
- Home type: SingleFamily
- Architectural style: Ranch,Traditional
- Property subtype: Residential, Single Family Residence
Materials
- Vinyl, Brick
- Foundation: Slab
- Roof: Metal
Condition
- Move In Ready
- New construction: No
- Year built: 1997
Utilities & green energy
- Sewer: Septic Tank
- Water: Shared Well
- Utilities for property: Cable Available, Propane Available
Community & HOA
Community
- Security: Fire Alarm, Prewired, Security Lights
- Subdivision: Metes And Bounds
HOA
- Has HOA: No
Location
- Region: Picayune
Financial & listing details
- Price per square foot: $136/sqft
- Tax assessed value: $173,000
- Annual tax amount: $955
- Date on market: 5/12/2026
Estimated market value
Not available
Estimated sales range
Not available
Not available
Price history
| Date | Event | Price |
|---|---|---|
| 9/21/2026 | Pending sale | $299,999$136/sqft |
Source:  GSREIN #2557615 Report a problem GSREIN #2557615 Report a problem | ||
| 9/21/2026 | Contingent | $299,999$136/sqft |
Source:  HSMLS #147047 Report a problem HSMLS #147047 Report a problem | ||
| 9/15/2026 | Price change | $299,999-6.3%$136/sqft |
Source: GSREIN #2557615 Report a problem | ||
| 8/22/2026 | Price change | $320,000-4.5%$145/sqft |
Source: GSREIN #2557615 Report a problem | ||
| 7/3/2026 | Price change | $335,000-4%$151/sqft |
Source: Pearl River County BOR #187828 Report a problem | ||
| 6/18/2026 | Price change | $349,000-3%$158/sqft |
Source: Pearl River County BOR #187828 Report a problem | ||
| 5/12/2026 | Listed for sale | $359,900$163/sqft |
Source: Pearl River County BOR #187828 Report a problem | ||
Public tax history
| Year | Property taxes | Tax assessment |
|---|---|---|
| 2025 | $955 +0.1% | $17,319 -1.2% |
| 2024 | $954 -2.5% | $17,538 +11.5% |
| 2023 | $979 -2.3% | $15,730 +0.3% |
| 2022 | $1,002 -0.1% | $15,683 0% |
| 2021 | $1,002 +1.3% | $15,688 0% |
| 2020 | $990 -0.4% | $15,691 -0.3% |
| 2019 | $994 | $15,737 0% |
| 2018 | $994 -0.7% | $15,741 +0% |
| 2017 | $1,000 | $15,737 |
| 2016 | -- | $15,737 +11% |
| 2015 | -- | $14,173 -3.7% |
| 2014 | -- | $14,723 +0.3% |
| 2013 | -- | $14,672 -0.4% |
| 2012 | -- | $14,737 -8.1% |
| 2011 | -- | $16,040 +54.7% |
| 2010 | -- | $10,371 |
Find assessor info on the county website
Monthly payment
Est. payment
Payment breakdown
Explore the cost of this home by adjusting the details. Changes won't be saved.Climate risks
Neighborhood: 39466
Nearby schools
Schools provided by the listing agent
- Elementary: Southside
Source: MLS United. This data may not be complete. We recommend contacting the local school district to confirm school assignments for this home.
Similar homes
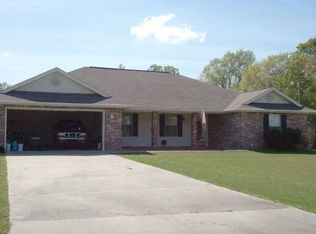
- $299,9004 bd2 ba2.1k sqft1209 S Beech St, Picayune, MS 39466For Sale
 MLS ID #189364, Donna Molina. Pearl River County BOR
 - $300,0003 bd2 ba1.8k sqft2498 Highway 43 S, Picayune, MS 39466For Sale
 MLS ID #4135282, Martha R Ford, Ford Realty, Inc.. MLS United
 - $315,0003 bd3 ba1.8k sqft100 Covered Bridge Rd, Carriere, MS 39426For Sale
 MLS ID #4162793, Pamela J Puckett, Compass. MLS United
 - $298,9005 bd2 ba2.4k sqft611 Charlotte Dr, Picayune, MS 39466For Sale
 MLS ID #189368, Areli Barajas. Pearl River County BOR
