Here is your chance to own a cozy 2 bedroom, 1 bathroom home conveniently located in Tewksbury! Set on a level lot with a partially fenced in yard, this home is ready for its new owner! Come inside to the sundrenched living room to find gleaming hardwood floors and a large picture window. Check out the kitchen providing ample storage space and sightlines into the dining area. Off the dining room is a mudroom – perfect for New England winters! The 1st floor primary bedroom offers a spacious closet and high ceilings. The additional bedroom with access to the back deck through sliding doors and full bathroom wrap up the first floor. Need more room? This home offers a partially finished basement perfect for guests, storage, entertaining and MORE! Additional features include new windows and roof (2022) and tied into town sewer in 2023. You will not want to miss this!
Sold for $435,000
$435,000
20 California Rd, Tewksbury, MA 01876
2beds
1,588sqft
Single Family Residence
Built in 1930
4,000 Square Feet Lot
$496,400 Zestimate®
$274/sqft
$2,987 Estimated rent
Home value
$496,400
$472,000 - $521,000
$2,987/mo
Zestimate® history
Owner options
List your home for rent
$2,987/mo
Rent Zestimate®
Find your next renter with Zillow Rental Manager. Plus, with online applications, you can quickly screen prospective tenants – for free.
$2,987/mo
Rent Zestimate®
Refinance and save
$2,863/mo
Est. payment
Refinancing to a lower rate could help reduce your monthly payments and save thousands over the life of the loan.
$2,863/mo
Est. payment
Explore your selling options
Work with a Zillow partner agent
Leverage their expertise and Zillow's premium Showcase listings to get your home seen by more buyers.
Get startedList with your own agent
Get your home in front of millions of buyers by listing it on Zillow.
Learn how to do itSell it yourself
Take full control of how buyers see your home on Zillow by listing For Sale by Owner (FSBO).
List your homeWhat's special
Gleaming hardwood floorsLarge picture windowNew windowsSliding doorsSpacious closet
Zillow last checked:
Listing updated:
Listed by:
Shannon Sloane 617-939-3194,
Lamacchia Realty, Inc. 603-791-4992
Bought with:
Lisa Gray
Lamacchia Realty, Inc.
Source: MLS PIN,MLS#: 73193165
Facts & features
Interior
Bedrooms & bathrooms
- Bedrooms: 2
- Bathrooms: 1
- Full bathrooms: 1
Primary bedroom
- Features: Ceiling Fan(s), Closet, Flooring - Hardwood, Cable Hookup
- Level: First
- Area: 210
- Dimensions: 14 x 15
Bedroom 2
- Features: Ceiling Fan(s), Closet, Flooring - Hardwood, Cable Hookup, Deck - Exterior, Exterior Access, Slider
- Level: First
- Area: 180
- Dimensions: 12 x 15
Primary bathroom
- Features: No
Bathroom 1
- Features: Bathroom - Full, Bathroom - With Tub & Shower, Flooring - Stone/Ceramic Tile
- Level: First
- Area: 45
- Dimensions: 9 x 5
Dining room
- Features: Closet, Flooring - Vinyl
- Level: First
- Area: 144
- Dimensions: 12 x 12
Family room
- Features: Closet/Cabinets - Custom Built, Flooring - Wall to Wall Carpet, Cable Hookup, Exterior Access
- Level: Basement
- Area: 192
- Dimensions: 12 x 16
Kitchen
- Features: Flooring - Vinyl, Dining Area
- Level: First
- Area: 168
- Dimensions: 14 x 12
Living room
- Features: Flooring - Hardwood, Window(s) - Picture, Cable Hookup, Exterior Access, Recessed Lighting
- Level: First
- Area: 247
- Dimensions: 13 x 19
Heating
- Forced Air, Oil
Cooling
- Central Air
Appliances
- Included: Electric Water Heater, Water Heater, Range, Dishwasher, Microwave, Refrigerator, Washer, Dryer
- Laundry: Flooring - Wall to Wall Carpet, Electric Dryer Hookup, Washer Hookup, In Basement
Features
- Closet/Cabinets - Custom Built, Closet, Mud Room, Bonus Room
- Flooring: Tile, Vinyl, Carpet, Concrete, Hardwood, Flooring - Stone/Ceramic Tile, Flooring - Wall to Wall Carpet
- Doors: Storm Door(s)
- Windows: Insulated Windows, Screens
- Basement: Partially Finished,Walk-Out Access,Interior Entry,Concrete
- Has fireplace: No
Interior area
- Total structure area: 1,588
- Total interior livable area: 1,588 sqft
Property
Parking
- Total spaces: 4
- Parking features: Paved Drive, Off Street, Paved
- Uncovered spaces: 4
Features
- Patio & porch: Deck - Wood
- Exterior features: Deck - Wood, Rain Gutters, Storage, Screens, Fenced Yard
- Fencing: Fenced
Lot
- Size: 4,000 Square Feet
Details
- Foundation area: 0
- Parcel number: M:0082 L:0027 U:0000,794958
- Zoning: RG
Construction
Type & style
- Home type: SingleFamily
- Architectural style: Ranch
- Property subtype: Single Family Residence
Materials
- Conventional (2x4-2x6)
- Foundation: Concrete Perimeter
- Roof: Shingle
Condition
- Year built: 1930
Utilities & green energy
- Electric: 150 Amp Service
- Sewer: Public Sewer
- Water: Public
- Utilities for property: for Electric Range, for Electric Oven, for Electric Dryer, Washer Hookup
Green energy
- Energy efficient items: Thermostat
Community & HOA
Community
- Features: Public Transportation, Shopping, Park, Golf, Highway Access, Private School, Public School
HOA
- Has HOA: No
Location
- Region: Tewksbury
Financial & listing details
- Price per square foot: $274/sqft
- Tax assessed value: $363,000
- Annual tax amount: $5,118
- Date on market: 1/9/2026
- Road surface type: Paved
Price history
| Date | Event | Price |
|---|---|---|
| 1/31/2024 | Sold | $435,000+3.6%$274/sqft |
Source: MLS PIN #73193165 Report a problem | ||
| 1/15/2024 | Contingent | $420,000$264/sqft |
Source: MLS PIN #73193165 Report a problem | ||
| 1/12/2024 | Listed for sale | $420,000+68.1%$264/sqft |
Source: MLS PIN #73193165 Report a problem | ||
| 1/16/2015 | Sold | $249,900$157/sqft |
Source: C21 Commonwealth Sold #71758634_01876 Report a problem | ||
| 12/10/2014 | Pending sale | $249,900$157/sqft |
Source: Coldwell Banker Residential Brokerage - Tewksbury #71758634 Report a problem | ||
| 11/19/2014 | Price change | $249,900-3.8%$157/sqft |
Source: Coldwell Banker Residential Brokerage - Tewksbury #71758634 Report a problem | ||
| 10/21/2014 | Listed for sale | $259,900-3.6%$164/sqft |
Source: Coldwell Banker Residential Brokerage - Tewksbury #71758634 Report a problem | ||
| 1/9/2011 | Listing removed | $269,500$170/sqft |
Source: CENTURY 21 Starwood Associates #711138958 Report a problem | ||
| 9/26/2010 | Price change | $269,500-2%$170/sqft |
Source: CENTURY 21 Starwood Associates #711138958 Report a problem | ||
| 9/19/2010 | Listed for sale | $275,000+0.7%$173/sqft |
Source: David O Neil #71138958 Report a problem | ||
| 12/18/2003 | Sold | $273,000+69.6%$172/sqft |
Source: Public Record Report a problem | ||
| 4/30/2003 | Sold | $161,000+53.3%$101/sqft |
Source: Public Record Report a problem | ||
| 1/5/1994 | Sold | $105,000$66/sqft |
Source: Public Record Report a problem | ||
Public tax history
| Year | Property taxes | Tax assessment |
|---|---|---|
| 2025 | $5,377 +3.7% | $406,700 +5% |
| 2024 | $5,186 +1.3% | $387,300 +6.7% |
| 2023 | $5,118 +3.7% | $363,000 +11.8% |
| 2022 | $4,935 +8.4% | $324,700 +12.1% |
| 2021 | $4,553 +4% | $289,600 +5.6% |
| 2020 | $4,379 +4.3% | $274,200 +3.5% |
| 2019 | $4,198 +10.9% | $265,000 +12.9% |
| 2018 | $3,787 +6.9% | $234,800 +8.2% |
| 2017 | $3,541 +4.2% | $217,100 +4.5% |
| 2016 | $3,398 +2% | $207,800 +2.1% |
| 2015 | $3,333 +10.8% | $203,600 +9% |
| 2014 | $3,009 +2.5% | $186,800 -1.7% |
| 2013 | $2,935 +14% | $190,100 +10.7% |
| 2012 | $2,574 -4.8% | $171,700 -14.5% |
| 2011 | $2,704 +4.5% | $200,900 -2.5% |
| 2010 | $2,587 +6.8% | $206,100 -3.4% |
| 2009 | $2,422 -7.7% | $213,400 -15% |
| 2008 | $2,625 +5.5% | $251,200 |
| 2007 | $2,489 +6.6% | $251,200 +8.4% |
| 2006 | $2,334 +4.1% | $231,800 +4.4% |
| 2005 | $2,242 +13.9% | $222,000 +53.4% |
| 2003 | $1,968 +15.7% | $144,700 +27.6% |
| 2000 | $1,701 +7.3% | $113,400 |
| 1998 | $1,585 | $113,400 |
Find assessor info on the county website
Neighborhood: 01876
Nearby homes
- $534,7003 bd1 ba1k sqft28 California Rd, Tewksbury, MA 01876Off Market
- $610,0003 bd2 ba2.3k sqft12 California Rd, Tewksbury, MA 01876Sold
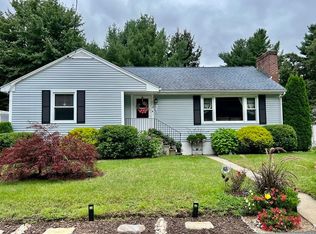
- $859,4003 bd2 ba2.2k sqft21 Oregon Rd, Tewksbury, MA 01876Off Market
- $649,9003 bd2 ba1.7k sqft29 Oregon Rd, Tewksbury, MA 01876Sold
- $724,7003 bd2 ba1.6k sqft15 California Rd, Tewksbury, MA 01876Off Market
- $631,8003 bd2 ba1.3k sqft11 Oregon Rd, Tewksbury, MA 01876Off Market
- $41,800-- bd-- ba-- sqftOregon Rd, Tewksbury, MA 01876Off Market
- $595,1003 bd2 ba1k sqft10 California Rd, Tewksbury, MA 01876Off Market
Nearby schools
GreatSchools rating
- NAHeath Brook Elementary SchoolGrades: PK-1Distance: 0.8 mi
- 8/10John W. Wynn Middle SchoolGrades: 7-8Distance: 1.8 mi
- 8/10Tewksbury Memorial High SchoolGrades: 9-12Distance: 2.5 mi
Get a cash offer in 3 minutes
Find out how much your home could sell for in as little as 3 minutes with a no-obligation cash offer.
Estimated market value
$496,400
Get a cash offer in 3 minutes
Find out how much your home could sell for in as little as 3 minutes with a no-obligation cash offer.
Estimated market value
$496,400
- Massachusetts
- Middlesex County
- Tewksbury
- 01876
- 20 California Rd
