Skip main navigation
Off market
  • $1,760,200

    20 Cambridge Ct, Coto De Caza, CA 92679

    4beds
    2,300sqft
    SingleFamily
    Built in 1989
    10,580 Square Feet Lot
    $1,760,200 Zestimate®
    $765/sqft
    $6,796 Estimated rent

    Home value

    $1,760,200

    $1.67M - $1.85M

    $6,796/mo

    Zestimate® history
    Loading
    Loading...

    Owner options

    List your home for rent

    $6,796/mo

    Rent Zestimate®

    Find your next renter with Zillow Rental Manager. Plus, with online applications, you can quickly screen prospective tenants – for free.

    Learn more

    $6,796/mo

    Rent Zestimate®

    Refinance and save

    $11,354/mo

    Est. payment

    Refinancing to a lower rate could help reduce your monthly payments and save thousands over the life of the loan.

    See today's rates

    $11,354/mo

    Est. payment

    Explore your selling options

    Work with a Zillow partner agent

    Leverage their expertise and Zillow's premium Showcase listings to get your home seen by more buyers.

    Get started

    List with your own agent

    Get your home in front of millions of buyers by listing it on Zillow.

    Learn how to do it

    Sell it yourself

    Take full control of how buyers see your home on Zillow by listing For Sale by Owner (FSBO).

    List your home

    What's special

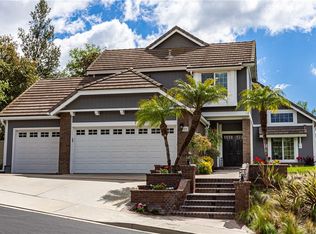
    The finest single level home in Coto at this price point! Completely custom and newly upgraded in 2018. No expense was spared on this home with immaculate custom finishes from hardwood flooring, Pella Windows, custom blinds, solid core wood doors, LED lighting, alarm system, whole house Music with Sonos control system, WiFi enabled Venstar thermostats & more. Chefs Dream Gourmet kitchen boasts quartz countertops & backsplash, custom self closing cabinets & drawers w/shelves & dividers installed, stainless steel appliances, Sub Zero refrigerator, Wolf oven and exhaust fan, Bosch dishwasher, In-sinkerator Evolution 1HP garbage disposal, Sharp drawer microwave, under-cabinet LED lighting, Shaws ceramic farm sink with 2 bowls, butler's pantry, and center island with bar seating. Great room floor plan, kitchen opens to Living room with Limestone fireplace wall, dramatic linear fireplace, custom stained wood shelves with under cabinet LED lighting, over-mantel and surround sound with dual sub-woofers. Beautiful Master Bedroom retreat with an exquisite bath that includes double sinks, quartz counters, extra-large shower, and custom cabinets. 3 additional bedrooms all include custom closet organizer, 4th bedroom currently used as office. Large private yard with new trees and plants and drip irrigation installed in planter areas, & electric 50 Amp pre-wire for future pool and spa equipment. Quartz flooring in garage with custom cabinets & Electric car charging outlet. Call today!

    This property is not currently displayed as for sale or rent on Zillow. This may be different from what's on other websites or public sources.
    Facts & features

    Interior

    Bedrooms & bathrooms
    • Bedrooms: 4
    • Bathrooms: 3
    • Full bathrooms: 2
    • 1/2 bathrooms: 1
    Heating
    • Forced air, Gas
    Cooling
    • Central
    Appliances
    • Included: Dishwasher, Garbage disposal, Microwave, Range / Oven, Refrigerator
    • Laundry: Individual Room, Inside
    Features
    • Open Floor Plan
    • Flooring: Hardwood
    • Has fireplace: Yes
    • Common walls with other units/homes: No Common Walls
    Interior area
    • Total interior livable area: 2,300 sqft

    Property

    Parking
    • Total spaces: 4
    • Parking features: Garage - Attached
    Accessibility
    • Accessibility features: No Interior Steps
    Features
    • Levels: One
    • Has spa: Yes
    • Fencing: Wrought Iron, Block
    • Has view: Yes
    • View description: Park
    Lot
    • Size: 10,580 Square Feet
    • Features: Yard, Lot-Level/Flat, Lot 10000-19999 Sqft, Park Nearby
    Details
    • Parcel number: 80448102
    • Special conditions: Standard

    Construction

    Type & style
    • Home type: SingleFamily
    Materials
    • Roof: Tile
    Condition
    • Turnkey, Updated/Remodeled
    • Year built: 1989

    Utilities & green energy

    • Electric: 220V In Garage
    • Sewer: Public Sewer
    • Water: Public
    • Utilities for property: Water Connected, Phone Connected, Sewer Connected, Electricity Connected

    Community & HOA

    HOA
    • Has HOA: Yes
    • Amenities included: Security
    • HOA fee: $225 monthly
    Location
    • Region: Coto De Caza

    Financial & listing details

    • Price per square foot: $765/sqft
    • Tax assessed value: $892,187

    Price history

    DateEventPrice
    2/13/2019Sold$1,215,000-2.7%$528/sqft
    Source: Public Record Report a problem
    1/9/2019Pending sale$1,249,000$543/sqft
    Source: Re/Max Real Estate Group #OC19001089 Report a problem
    1/3/2019Listed for sale$1,249,000+44.4%$543/sqft
    Source: Re/Max Real Estate Group #OC19001089 Report a problem
    11/21/2017Sold$865,000-2.3%$376/sqft
    Source: Public Record Report a problem
    10/20/2017Pending sale$885,000$385/sqft
    Source: Coto de Caza Real Estate #OC17169405 Report a problem
    10/20/2017Listed for sale$885,000$385/sqft
    Source: Coto de Caza Real Estate #OC17169405 Report a problem
    10/13/2017Pending sale$885,000$385/sqft
    Source: Coto de Caza Real Estate #OC17169405 Report a problem
    10/1/2017Price change$885,000-1.7%$385/sqft
    Source: Coto de Caza Real Estate #OC17169405 Report a problem
    8/11/2017Price change$899,900-1.9%$391/sqft
    Source: Coto de Caza Real Estate #OC17169405 Report a problem
    7/26/2017Listed for sale$917,500+97.3%$399/sqft
    Source: Coto de Caza Real Estate #OC17169405 Report a problem
    5/18/2001Sold$465,000+103.1%$202/sqft
    Source: Public Record Report a problem
    5/2/1994Sold$229,000$100/sqft
    Source: Public Record Report a problem

    Public tax history

    YearProperty taxesTax assessment
    2026-- $892,187 +2%
    2025$8,796 +2%$874,694 +2%
    2024$8,624 +0.7%$857,544 +3.4%
    2023$8,565 +10.8%$829,407 +7.6%
    2022$7,728 +1.7%$771,037 +2%
    2021$7,596 +0.4%$755,919 +1%
    2020$7,567 $748,168 -15.2%
    2019$7,567 -15.4%$882,300 +2%
    2018$8,946 +44.2%$865,000 +43.3%
    2017$6,202 $603,729 +2%
    2016$6,202 +0.5%$591,892 +1.5%
    2015$6,174 +3.5%$583,002 +2%
    2014$5,964 $571,582 +0.5%
    2013-- $568,999 +2%
    2012-- $557,843 +2%
    2011-- $546,905 +0.8%
    2010-- $542,818 -0.2%
    2009-- $544,108 +2%
    2008-- $533,440 +2%
    2007-- $522,981 +2%
    2006-- $512,727 +2%
    2005-- $502,674 +2%
    2004-- $492,818 +1.9%
    2003-- $483,786 +2%
    2002-- $474,300 +81.5%
    2001$3,511 -2%$261,358 +2%
    2000$3,582 $256,234
    Find assessor info on the county website

    Neighborhood: 92679

    Nearby schools

    GreatSchools rating
    Schools provided by the listing agent
    • Elementary: Tijeras Creek
    • Middle: Las Flores
    • High: Tesoro
    • District: Capistrano Unified

    Source: The MLS. This data may not be complete. We recommend contacting the local school district to confirm school assignments for this home.

    Get a cash offer in 3 minutes
    Find out how much your home could sell for in as little as 3 minutes with a no-obligation cash offer.
    Estimated market value
    $1,760,200
    Get a cash offer in 3 minutes
    Find out how much your home could sell for in as little as 3 minutes with a no-obligation cash offer.
    Estimated market value
    $1,760,200