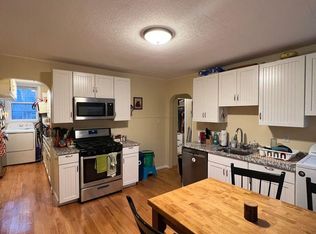
Between Davis and Teele Square sits this handsome Victorian home, its striking two-story bay window evoking an era when craftsmanship mattered & homes were built to last. Spanning four levels, the home offers a parlor floor with 9-foot ceilings, a second floor with 8-foot ceilings, a basement & a walk-up attic ready for expansion. Inside, warm pine floors and classic details create an inviting, character-rich atmosphere. The kitchen, with a generous eating area, is bathed in afternoon sun and wrapped in classic wood-trimmed windows. A flexible layout includes a first-floor bedroom a second-floor sitting room and dedicated home office, plus a bonus loft space. Two full bathrooms feature whimsical vintage tile. The yard offers a charming urban retreat with a brick patio, grassy lawn with excellent southern exposure, and a three-car driveway. Just four blocks from Davis Square, with access to the Red/Green Lines.
Sold for $1,699,000
$1,699,000
20 Cameron Ave, Somerville, MA 02144
4beds
1,996sqft
Single Family Residence
Built in 1920
3,855 Square Feet Lot
$1,791,400 Zestimate®
$851/sqft
$4,159 Estimated rent
Home value
$1,791,400
$1.63M - $2.01M
$4,159/mo
Zestimate® history
Owner options
List your home for rent
$4,159/mo
Rent Zestimate®
Find your next renter with Zillow Rental Manager. Plus, with online applications, you can quickly screen prospective tenants – for free.
$4,159/mo
Rent Zestimate®
Refinance and save
$11,150/mo
Est. payment
Refinancing to a lower rate could help reduce your monthly payments and save thousands over the life of the loan.
$11,150/mo
Est. payment
Explore your selling options
Work with a Zillow partner agent
Leverage their expertise and Zillow's premium Showcase listings to get your home seen by more buyers.
Get startedList with your own agent
Get your home in front of millions of buyers by listing it on Zillow.
Learn how to do itSell it yourself
Take full control of how buyers see your home on Zillow by listing For Sale by Owner (FSBO).
List your homeWhat's special
Bonus loft spaceClassic detailsBrick patioThree-car drivewayClassic wood-trimmed windowsSecond-floor sitting roomFirst-floor bedroom
Zillow last checked:
Listing updated:
Listed by:
Emma Guardia & Team 617-276-2512,
Compass 617-303-0067
Bought with:
The Rasner Group
Keller Williams Realty Boston-Metro | Back Bay
Source: MLS PIN,MLS#: 73500632
Facts & features
Interior
Bedrooms & bathrooms
- Bedrooms: 4
- Bathrooms: 2
- Full bathrooms: 2
Primary bedroom
- Level: Second
Bedroom 2
- Level: Second
- Area: 154
- Dimensions: 14 x 11
Bedroom 3
- Features: Closet - Linen, Closet, Flooring - Wood, Window(s) - Bay/Bow/Box
- Level: Second
- Area: 168
- Dimensions: 12 x 14
Bedroom 4
- Features: Closet, Flooring - Hardwood, Window(s) - Picture
- Level: First
- Area: 135
- Dimensions: 9 x 15
Bathroom 1
- Features: Flooring - Stone/Ceramic Tile, Lighting - Sconce
- Level: First
- Area: 45
- Dimensions: 9 x 5
Bathroom 2
- Features: Flooring - Stone/Ceramic Tile
- Level: Second
- Area: 45
- Dimensions: 9 x 5
Dining room
- Features: Flooring - Wood, Window(s) - Picture, Open Floorplan, Lighting - Overhead, Decorative Molding
- Level: First
- Area: 168
- Dimensions: 14 x 12
Kitchen
- Features: Flooring - Wood, Open Floorplan, Recessed Lighting, Peninsula, Lighting - Pendant, Decorative Molding
- Level: First
- Area: 220
- Dimensions: 20 x 11
Living room
- Features: Flooring - Wood, Window(s) - Bay/Bow/Box, Open Floorplan, Decorative Molding
- Level: First
- Area: 192
- Dimensions: 12 x 16
Office
- Features: Flooring - Wood, Window(s) - Picture
- Level: Second
- Area: 72
- Dimensions: 9 x 8
Heating
- Hot Water, Steam, Natural Gas
Cooling
- Window Unit(s)
Appliances
- Included: Gas Water Heater, Water Heater, Range, Dishwasher, Refrigerator, Washer, Dryer
- Laundry: Electric Dryer Hookup, Washer Hookup, In Basement
Features
- Vaulted Ceiling(s), Lighting - Sconce, Office, Bonus Room
- Flooring: Wood, Tile, Pine, Flooring - Wood
- Windows: Picture, Skylight, Storm Window(s)
- Basement: Full,Concrete,Unfinished
- Has fireplace: No
Interior area
- Total structure area: 1,996
- Total interior livable area: 1,996 sqft
- Finished area above ground: 1,996
Property
Parking
- Total spaces: 3
- Parking features: Paved Drive, Off Street, Paved
- Uncovered spaces: 3
Accessibility
- Accessibility features: No
Features
- Patio & porch: Porch, Patio
- Exterior features: Porch, Patio, Rain Gutters, Stone Wall
Lot
- Size: 3,855 Square Feet
- Features: Level
Details
- Parcel number: 748876
- Zoning: RES
Construction
Type & style
- Home type: SingleFamily
- Architectural style: Victorian
- Property subtype: Single Family Residence
Materials
- Frame
- Foundation: Stone, Brick/Mortar
- Roof: Shingle,Rubber
Condition
- Year built: 1920
Utilities & green energy
- Electric: 200+ Amp Service
- Sewer: Public Sewer
- Water: Public
- Utilities for property: for Gas Range, for Electric Dryer, Washer Hookup
Community & HOA
Community
- Features: Public Transportation, Shopping, Park, Walk/Jog Trails, Medical Facility, Bike Path, House of Worship, Private School, Public School, T-Station, University, Sidewalks
- Subdivision: Between Teele & Davis Square
HOA
- Has HOA: No
Location
- Region: Somerville
Financial & listing details
- Price per square foot: $851/sqft
- Tax assessed value: $1,384,000
- Annual tax amount: $15,620
- Date on market: 4/26/2026
- Exclusions: Armoire In Foyer, 1st Flr Bathroom Mirror, Yard Urns + Stone Bench. Adirondack Chairs, Patio Set.
Price history
| Date | Event | Price |
|---|---|---|
| 5/18/2026 | Sold | $1,699,000$851/sqft |
Source: MLS PIN #73500632 Report a problem | ||
| 4/25/2026 | Contingent | $1,699,000$851/sqft |
Source: MLS PIN #73500632 Report a problem | ||
| 4/13/2026 | Listed for sale | $1,699,000+1310%$851/sqft |
Source: MLS PIN #73500632 Report a problem | ||
| 9/2/2018 | Listing removed | $2,200$1/sqft |
Source: Century 21 Commonwealth Report a problem | ||
| 8/15/2018 | Price change | $2,200-8.3%$1/sqft |
Source: Century 21 Commonwealth Report a problem | ||
| 8/9/2018 | Listed for rent | $2,400$1/sqft |
Source: Century 21 Commonwealth Report a problem | ||
| 4/20/1989 | Sold | $120,500$60/sqft |
Source: Public Record Report a problem | ||
Public tax history
| Year | Property taxes | Tax assessment |
|---|---|---|
| 2025 | $14,293 +6.2% | $1,310,100 +2.4% |
| 2024 | $13,453 +5.7% | $1,278,800 +3.9% |
| 2023 | $12,729 +7.6% | $1,231,000 +5.9% |
| 2022 | $11,831 +4.9% | $1,162,200 +5% |
| 2021 | $11,277 +8.4% | $1,106,700 +7.3% |
| 2020 | $10,405 +1.5% | $1,031,200 +8.2% |
| 2019 | $10,251 -0.2% | $952,700 +4.9% |
| 2018 | $10,267 +5.5% | $907,800 +8.8% |
| 2017 | $9,735 +0.6% | $834,200 +8% |
| 2016 | $9,678 | $772,400 |
Find assessor info on the county website
Neighborhood: Davis Square
Nearby homes
- $--4 bd1 ba-- sqft20 Cameron Ave #2, Somerville, MA 02144Off Market

- $--4 bd1 ba1.2k sqft20 Cameron Ave #1, Somerville, MA 02144Off Market
- $--2 bd1 ba1.2k sqft18 Cameron Ave #1, Somerville, MA 02144Off Market

- $2,023,1003 bd3 ba2.7k sqft22 Cameron Ave, Somerville, MA 02144Off Market

- $--2 bd1 ba900 sqft22 Cameron Ave #2A, Somerville, MA 02144Off Market
- $--1 bd1 ba411 sqft22 Cameron Ave #1, Somerville, MA 02144Off Market
- $--1 bd1 ba600 sqft17 Cameron Ave #1, Somerville, MA 02144Off Market
- $--1 bd1 ba600 sqft17 Cameron Ave, Somerville, MA 02144Off Market
Nearby schools
GreatSchools rating
- 5/10West Somerville Neighborhood SchoolGrades: PK-8Distance: 0.4 mi
- 6/10Somerville High SchoolGrades: 9-12Distance: 1.8 mi
- 8/10Benjamin G. Brown SchoolGrades: K-5Distance: 0.7 mi
Schools provided by the listing agent
- High: Somerville High School
Source: MLS PIN. This data may not be complete. We recommend contacting the local school district to confirm school assignments for this home.
Get a cash offer in 3 minutes
Find out how much your home could sell for in as little as 3 minutes with a no-obligation cash offer.
Estimated market value
$1,791,400
Get a cash offer in 3 minutes
Find out how much your home could sell for in as little as 3 minutes with a no-obligation cash offer.
Estimated market value
$1,791,400
- Massachusetts
- Middlesex County
- Somerville
- 02144
- Davis Square
- 20 Cameron Ave
