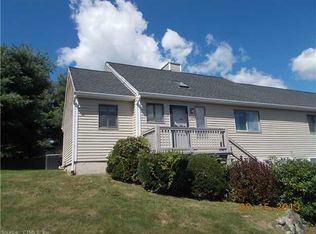
Three-bedroom condominiums are a rare find in Watertown, and this spacious end-unit townhouse at Artillery Hill offers an exceptional combination of space, flexibility, and low-maintenance living. With more than 1,500 square feet, 2.5 baths, an attached garage, central air, and a full basement, the home provides many of the features of a single-family residence with the convenience of condominium ownership. The main level features an updated kitchen with white cabinetry, stainless steel appliances, a Carrera-style backsplash, and pantry storage. The adjoining dining area opens to a private deck, while the comfortable living room is anchored by a wood-burning fireplace. Two generously sized bedrooms and an updated full bath with a walk-in shower offer the possibility of convenient main-level living. Upstairs, a private bedroom suite with a full bath and walk-in closet creates an ideal primary retreat, guest suite, or dedicated home office. A skylight above the staircase fills the interior with natural light, and laundry hookups are available on the main level. The expansive unfinished basement offers excellent storage and direct access to the attached one-car garage. Additional guest parking is conveniently located across from the unit, and Artillery Hill residents enjoy access to the community's in-ground pool. Located just minutes from Taft School, Watertown's town center, shopping, dining, and major commuting routes, this versatile end unit presents a valuable opportunity in one of the area's established condominium communities.
Sold for $355,000
Zillow last checked:
Listing updated:
Bought with:
Andrew Murphy, RES.0828980
E.J. Murphy Realty
Megan Finn
Source: Smart MLS,MLS#: 24197215
Price history
| Date | Event | Price |
|---|---|---|
| 9/21/2026 | Sold | $355,000-1.1%$226/sqft |
Source:  Smart MLS #24197215 Report a problem Smart MLS #24197215 Report a problem | ||
| 8/10/2026 | Contingent | $359,000$229/sqft |
Source: eXp Realty #24197215 Report a problem | ||
| 8/10/2026 | Pending sale | $359,000$229/sqft |
Source: Smart MLS #24197215 Report a problem | ||
| 8/6/2026 | Listed for sale | $359,000+38.1%$229/sqft |
Source: Smart MLS #24197215 Report a problem | ||
| 2/4/2022 | Sold | $260,000+4%$165/sqft |
Source: Smart MLS #170453584 Report a problem | ||
| 1/29/2022 | Contingent | $250,000$159/sqft |
Source: Smart MLS #170453584 Report a problem | ||
| 11/29/2021 | Pending sale | $250,000$159/sqft |
Source:  William Raveis Real Estate, Mortgage & Insurance #170453584 Report a problem William Raveis Real Estate, Mortgage & Insurance #170453584 Report a problem | ||
| 11/22/2021 | Listed for sale | $250,000+37.7%$159/sqft |
Source: Smart MLS #170453584 Report a problem | ||
| 7/1/2019 | Sold | $181,500$116/sqft |
Source: Smart MLS #170158645 Report a problem | ||
Nearby homes
Sell for more on Zillow
Get a Zillow Showcase℠ listing at no additional cost and you could sell for .
$356,800
2% more
+$7,136
With Zillow Showcase(estimated)
$363,936
