
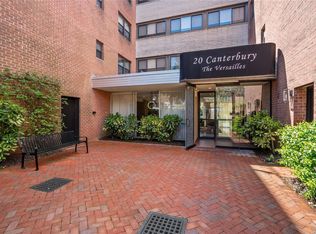
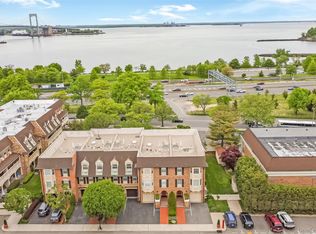
Welcome to The Versailles building at 20 Canterbury Rd in Great Neck. One of the top brick buildings in the neighborhood, located across the street from Firefighter’s Park, and just a few blocks from town shops, restaurants and the LIRR. This is a very spacious and bright 2X2 apartment, with custom molding, entry foyer with 2 large closets, huge living room with access to a large balcony, formal dining room, kitchen, and ample closets throughout including two large closets in the MBR, one of which is a walk-in cedar closet that contains a secured valuables safe. The building has recently been renovated including the hallways, large lobby and all balconies. The building Super is on-site as is a gym, storage room with a dedicated storage unit for Apt 2C, a bike room, mail room, laundry room on each floor, and an indoor garage. There is an entrance to the building from Barstow Rd as well as Canterbury Rd.
Pending
$795,000
20 Canterbury Road #2C, Great Neck, NY 11021
2beds
1,400sqft
Stock Cooperative, Residential
Built in 1965
-- sqft lot
$-- Zestimate®
$568/sqft
$-- HOA
What's special
Custom moldingLarge balconyAmple closets throughoutTop brick buildingFormal dining room
- 185 days |
- 54 |
- 0 |
Zillow last checked:
Listing updated:
Listed by:
Douglas Elliman Real Estate 516-883-5200,
Tamar Silbert
Source: OneKey® MLS as distributed by MLS GRID,MLS#: 954662
Facts & features
Interior
Bedrooms & bathrooms
- Bedrooms: 2
- Bathrooms: 2
- Full bathrooms: 2
Heating
- Baseboard
Cooling
- Wall/Window Unit(s)
Appliances
- Included: Dishwasher, Gas Cooktop, Microwave, Oven, Refrigerator, Stainless Steel Appliance(s)
Features
- Marble Counters, Storage, Walk-In Closet(s)
- Common walls with other units/homes: 1 Common Wall
Interior area
- Total structure area: 1,400
- Total interior livable area: 1,400 sqft
Property
Parking
- Total spaces: 1
- Parking features: Assigned, Covered, Garage, Garage Door Opener, Heated Garage, Private
- Garage spaces: 1
Lot
- Size: 1.03 Acres
Details
- Parcel number: 2213021920000850
- Special conditions: None
Construction
Type & style
- Home type: Cooperative
- Architectural style: Garden
- Property subtype: Stock Cooperative, Residential
- Attached to another structure: Yes
Materials
- Brick
Condition
- Year built: 1965
Utilities & green energy
- Sewer: Public Sewer
- Water: Public
- Utilities for property: Cable Available, Electricity Connected, Natural Gas Connected, Sewer Connected, Trash Collection Private, Water Connected
Community & HOA
HOA
- Has HOA: No
Location
- Region: Great Neck
Financial & listing details
- Price per square foot: $568/sqft
- Date on market: 2/4/2026
- Cumulative days on market: 184 days
- Listing agreement: Exclusive Right To Sell
- Electric utility on property: Yes
Estimated market value
Not available
Estimated sales range
Not available
Not available
Price history
| Date | Event | Price |
|---|---|---|
| 5/28/2026 | Pending sale | $795,000$568/sqft |
Source:  OneKey® MLS as distributed by MLS GRID #954662 Report a problem OneKey® MLS as distributed by MLS GRID #954662 Report a problem | ||
| 3/14/2026 | Price change | $795,000-4.2%$568/sqft |
Source: OneKey® MLS as distributed by MLS GRID #954662 Report a problem | ||
| 2/4/2026 | Listed for sale | $830,000$593/sqft |
Source: OneKey® MLS as distributed by MLS GRID #954662 Report a problem | ||
Public tax history
Tax history is unavailable.
Monthly payment
Climate risks
Neighborhood: Great Neck Plaza
Nearby schools
GreatSchools rating
- 10/10E M Baker SchoolGrades: K-5Distance: 0.8 mi
- 9/10Great Neck North Middle SchoolGrades: 6-8Distance: 1.3 mi
- 9/10Great Neck North High SchoolGrades: 9-12Distance: 1.1 mi
Schools provided by the listing agent
- Elementary: E M Baker School
- Middle: Great Neck South Middle School
- High: Great Neck South High School
Source: OneKey® MLS as distributed by MLS GRID. This data may not be complete. We recommend contacting the local school district to confirm school assignments for this home.
- $723,0002 bd2 ba1.4k sqft20 Canterbury Rd APT 3P, Great Neck, NY 11021Sold
- $---- bd-- ba-- sqft20 Canterbury Rd APT 2K, Great Neck, NY 11021Off Market
- $---- bd-- ba-- sqft20 Canterbury Rd APT 2H, Great Neck, NY 11021Off Market
- $665,0002 bd2 ba-- sqft20 Canterbury Rd APT 2B, Great Neck, NY 11021Sold
- $---- bd-- ba-- sqft20 Canterbury Rd APT 1N, Great Neck, NY 11021Off Market
- $744,0002 bd2 ba89k sqft20 Canterbury Rd APT 1P, Great Neck, NY 11021For Sale
- $---- bd-- ba-- sqft20 Canterbury Rd APT 3D, Great Neck, NY 11021Off Market
- $719,6002 bd2 ba-- sqft20 Canterbury Rd APT 2M, Great Neck, NY 11021Off Market
A local agent can set up tours, give advice and negotiate with sellers.
Similar homes
- $843,0003 bd3 ba1.4k sqft6861 Cloverdale Boulevard #108, Bayside, NY 11364For Sale
 MLS ID #1035450, Po Wei Tair, Listing by: RE/MAX 1st Choice. OneKey® MLS as distributed by MLS GRID
 - $580,0882 bd2 ba1.2k sqft30 Stoner Avenue #3O, Great Neck, NY 11021For Sale
 MLS ID #981074, Corey Guglielmo, Listing by: Douglas Elliman Real Estate. OneKey® MLS as distributed by MLS GRID
 - $575,0002 bd2 ba1k sqft45 Hill Park Avenue #3D, Great Neck, NY 11021For Sale
 MLS ID #1016466, Corey Guglielmo, Listing by: Douglas Elliman Real Estate. OneKey® MLS as distributed by MLS GRID
 - $795,0002 bd2 ba1.1k sqft20725 Darren Drive #1804, Bayside, NY 11360For Sale
 MLS ID #995887, Karen A. Dobrucky Skala, Listing by: Prime Realty. OneKey® MLS as distributed by MLS GRID
 - $630,0002 bd2 ba1.2k sqft25 Canterbury Road #1F, Great Neck, NY 11021For SaleMLS ID #1008724, Hedika Azizi, Listing by: Douglas Elliman Real Estate. OneKey® MLS as distributed by MLS GRID
- $550,0001 bd2 ba1.3k sqft1 Kensington Gate #211, Great Neck, NY 11021For SaleMLS ID #1035065, Anne F. Sandler, Listing by: Coldwell Banker American Homes. OneKey® MLS as distributed by MLS GRID
- $529,0001 bd2 ba850 sqft40 Stoner Avenue #2F, Great Neck Plaza, NY 11021For SaleMLS ID #858068, Lise Elgressy, Listing by: La Vie En Rose Living LLC. OneKey® MLS as distributed by MLS GRID
- $649,9992 bd2 ba1.2k sqft750 Lido Boulevard #77b, Lido Beach, NY 11561For SaleMLS ID #1032609, Justin L. Rosenfeld, Listing by: Corcoran SRG Residential. OneKey® MLS as distributed by MLS GRID
- $855,0003 bd2 ba1.3k sqft120-09 Riviera Ct #10B, College Pt, NY 11356ActiveMLS ID #S1838972, Ran Dan Pan, Listing by: Compass. StreetEasy
- $719,9003 bd2 ba1.2k sqft225-25 106th Avenue, Queens Village, NY 11429For SaleMLS ID #1000397, Randolph Rogers, Listing by: eXp Realty. OneKey® MLS as distributed by MLS GRID
- $629,9993 bd3 ba1.5k sqft88 E Valley Stream Boulevard #6, Valley Stream, NY 11580For SaleMLS ID #1021243, Roni Cohen, Listing by: B2B Real Estate Group Inc. OneKey® MLS as distributed by MLS GRID
- $680,0002 bd2 ba1k sqft18-05 215th Street #16H, Bayside, NY 11360For SaleMLS ID #1024938, Po Wei Tair, Listing by: RE/MAX 1st Choice. OneKey® MLS as distributed by MLS GRID
- $860,0002 bd2 ba1k sqft7-16 160th Street, Whitestone, NY 11357For SaleMLS ID #986521, Laura Copersino SFR GRI, Listing by: Douglas Elliman Real Estate. OneKey® MLS as distributed by MLS GRID
- $848,0002 bd2 ba1k sqft7-14 160th Street, Whitestone, NY 11357For SaleMLS ID #1004120, Alex Baron GRI, Listing by: Keller Williams Rlty Landmark. OneKey® MLS as distributed by MLS GRID
- $747,9993 bd2 ba1.1k sqft11446 145th Street, Jamaica, NY 11436For SaleMLS ID #1033856, Kamy Roditi, Listing by: Kaya Homes. OneKey® MLS as distributed by MLS GRID
- $765,0004 bd2 ba1.3k sqft47 Cove Lane, Levittown, NY 11756For SaleMLS ID #1034378, Gina Arena, Listing by: Exit Family Realty. OneKey® MLS as distributed by MLS GRID
- $499,9991 bd1 ba1k sqft6434 Grand Central Parkway #1E, Forest Hills, NY 11375For SaleMLS ID #1035739, Shahroz A. Syed, Listing by: Voro LLC. OneKey® MLS as distributed by MLS GRID
- $650,0002 bd2 ba1.2k sqft17-85 215th St #16-H, Bayside, NY 11360ActiveMLS ID #S1815892, David Legaz, Listing by: Keller Williams Realty Landmark. StreetEasy
- $995,0003 bd3 ba1.4k sqft17519 74th Avenue, Fresh Meadows, NY 11366For SaleMLS ID #1034581, Solomon Davydov, Listing by: Exit Realty First Choice. OneKey® MLS as distributed by MLS GRID
- $695,0003 bd2 ba1.3k sqft17-85 215th Street #15M, Bayside, NY 11360For SaleMLS ID #939009, Maryann E. Marinello, Listing by: Douglas Elliman Real Estate. OneKey® MLS as distributed by MLS GRID
