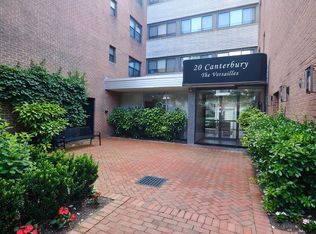
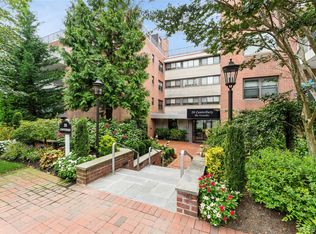
Welcome to The Versailles, One Of Great Neck Plaza’s Premier Co-Op Buildings. This Beautifully Renovated Building Offers an Elegant, Hotel-Inspired Lobby and Well-Maintained Common Areas, Along with the Convenience of a Full-Time Live-In Superintendent and an On-Site Fitness Center.
Apartment 3A is a bright, One-Bath Residence Featuring Private West-Facing Terrace, Beautiful Blonde Wood Floors, Recessed Lighting, And Four Generously Sized Closets Providing Excellent Storage. The Updated Kitchen Features A Breakfast Bar, Window, Microwave, Refrigerator, Dishwasher, and gas cooktop. Versailles offers free Gym on the lobby level, free storage, and wheelchair accessibility. Creating A Functional and Inviting Space for Everyday Living and Entertaining.
One Parking Space Is Included With The Apartment. The Residence Is Vacant And Ready For Immediate Occupancy.
Enjoy Access to The Many Amenities Offered Through the Great Neck Park District, Including the Parkwood Aquatic Center with Outdoor Pool and Lazy River, Ice Skating, Indoor and Outdoor Tennis Facilities, Waterfront Parks, And Seasonal Concerts and Community Programs.
Ideally Located Near the Great Neck LIRR Station, Bus Depot, Shopping, Dining, Parks, And the Heart of Great Neck Plaza. A Wonderful Opportunity to Enjoy Comfortable Living, Convenient Transportation, And Outstanding Community Amenities in A Prime Great Neck Plaza Location.
For sale
$449,000
20 Canterbury Road #3A, Great Neck, NY 11021
1beds
919sqft
Stock Cooperative, Residential
Built in 1965
-- sqft lot
$-- Zestimate®
$489/sqft
$-- HOA
What's special
Waterfront parksPrivate west-facing terraceWell-maintained common areasRecessed lightingBright one-bath residenceBreakfast barUpdated kitchen
- 56 days
- 419
- 25
Zillow last checked:
Listing updated:
Listed by:
LAFFEY REAL ESTATE 516-482-1111,
Susan C. Fuersich CBR 516-236-4497
Source: OneKey® MLS as distributed by MLS GRID,MLS#: 1037023
Facts & features
Interior
Bedrooms & bathrooms
- Bedrooms: 1
- Bathrooms: 1
- Full bathrooms: 1
Other
- Description: Livingroom/Dining Room Combo, Kitchen, 1 Bedroom, 1 full Bath
- Level: First
Heating
- Oil
Cooling
- Central Air
Appliances
- Included: Dishwasher, Gas Range, Microwave, Refrigerator
- Laundry: In Hall
Features
- First Floor Bedroom, First Floor Full Bath, Breakfast Bar, Elevator, Recessed Lighting
- Flooring: Wood
- Has fireplace: No
- Common walls with other units/homes: 1 Common Wall
Interior area
- Total structure area: 919
- Total interior livable area: 919 sqft
Video & virtual tour
Property
Parking
- Total spaces: 1
- Parking features: Covered
- Garage spaces: 1
Features
- Levels: One
- Patio & porch: Terrace
Details
- Special conditions: None
Construction
Type & style
- Home type: Cooperative
- Property subtype: Stock Cooperative, Residential
- Attached to another structure: Yes
Materials
- Brick
Condition
- Actual
- Year built: 1965
- Major remodel year: 1965
Utilities & green energy
- Sewer: Public Sewer
- Water: Public
- Utilities for property: Electricity Connected, Natural Gas Connected, Sewer Connected, Trash Collection Public, Water Connected
Community & HOA
Community
- Features: Fitness Center
- Security: Building Security
HOA
- Has HOA: No
Location
- Region: Great Neck
Financial & listing details
- Price per square foot: $489/sqft
- Date on market: 8/13/2026
- Cumulative days on market: 57 days
- Listing agreement: Exclusive Right To Sell
- Electric utility on property: Yes
Estimated market value
Not available
Estimated sales range
Not available
Not available
Price history
| Date | Event | Price |
|---|---|---|
| 8/13/2026 | Listed for sale | $449,000$489/sqft |
Source:  OneKey® MLS as distributed by MLS GRID #1037023 Report a problem OneKey® MLS as distributed by MLS GRID #1037023 Report a problem | ||
Public tax history
Tax history is unavailable.
Monthly payment
Climate risks
Neighborhood: Great Neck Plaza
Nearby schools
Schools provided by the listing agent
- Elementary: E M Baker School
- Middle: Great Neck South Middle School
- High: Great Neck South High School
Source: OneKey® MLS as distributed by MLS GRID. This data may not be complete. We recommend contacting the local school district to confirm school assignments for this home.
Similar homes
- $450,0002 bd2 ba880 sqft20 Hill Park Avenue #1F, Great Neck, NY 11021For Sale
 MLS ID #1043334, Baimei Wan, Listing by: Winzone Realty Inc. OneKey® MLS as distributed by MLS GRID
 - $460,0001 bd2 ba1.1k sqft25 Chapel Place #2M, Great Neck, NY 11021For Sale
 MLS ID #1045751, Nava Barelli, Listing by: LAFFEY REAL ESTATE. OneKey® MLS as distributed by MLS GRID
 - $449,0002 bd2 ba1.1k sqft281 Garth Road #C2H, Scarsdale, NY 10583For Sale
 MLS ID #1056766, Eileen P. Gilroy, Listing by: Corcoran Legends Realty. OneKey® MLS as distributed by MLS GRID
 - $468,0001 bd1 ba814 sqft6393 Woodhaven Boulevard #2F3, Rego Park, NY 11374For Sale
 MLS ID #1018806, Jing X. Gao, Listing by: Keller Williams Landmark II. OneKey® MLS as distributed by MLS GRID
 - $469,0003 bd2 ba1.1k sqft2668 Miles Avenue #O2, Bronx, NY 10465For SaleMLS ID #1037398, Jovani D. Giron, Listing by: Connect RE Corp.. OneKey® MLS as distributed by MLS GRID
- $379,0001 bd2 ba886 sqft701 Pelham Road #5L, New Rochelle, NY 10805For SaleMLS ID #1042447, Louise Del Giudice, Listing by: Century 21 Marciano. OneKey® MLS as distributed by MLS GRID
- $648,0002 bd2 ba928 sqft550 115th Street #550D, College Point, NY 11356For SaleMLS ID #1042660, Jingyi Li, Listing by: Homix Realty Inc. OneKey® MLS as distributed by MLS GRID
- $499,9991 bd1 ba671 sqft13935 35th Avenue #4B, Flushing, NY 11354For SaleMLS ID #1046592, Yan Huang, Listing by: Lin Pan Realty Group LLC. OneKey® MLS as distributed by MLS GRID
- $410,0002 bd1 ba1.1k sqft29-50 137th Street #1G, Flushing, NY 11354For SaleMLS ID #1019553, Dayu Li, Listing by: Chous Realty Group Inc. OneKey® MLS as distributed by MLS GRID
- $419,0002 bd1 ba1.1k sqft140-35 Burden Crescent #402, Briarwood, NY 11435For SaleMLS ID #1045463, Milana Sadykova, Listing by: Daniel Gale Sothebys Intl Rlty. OneKey® MLS as distributed by MLS GRID
- $445,0002 bd1 ba1.1k sqft210 Martine Avenue #5L, White Plains, NY 10601For SaleMLS ID #1052393, Andrew Kallmeyer, Listing by: Compass Greater NY, LLC. OneKey® MLS as distributed by MLS GRID
- $495,0001 bd1 ba1k sqft2 Washington Square #5G, Larchmont, NY 10538For SaleMLS ID #1046456, Michele Fox, Listing by: Julia B Fee Sothebys Int. Rlty. OneKey® MLS as distributed by MLS GRID
- $358,0002 bd1 ba1k sqft25-40 Union Street #4E, Flushing, NY 11354For SaleMLS ID #1035061, Dayu Li, Listing by: Chous Realty Group Inc. OneKey® MLS as distributed by MLS GRID
- $599,0002 bd2 ba955 sqft3138 137th Street #7B, Flushing, NY 11354For SaleMLS ID #1024193, Qiao Zou, Listing by: CPRE Elite Inc. OneKey® MLS as distributed by MLS GRID
- $368,0002 bd1 ba950 sqft27-10 Parsons Boulevard #4B, Flushing, NY 11354For SaleMLS ID #1014792, Dayu Li, Listing by: Chous Realty Group Inc. OneKey® MLS as distributed by MLS GRID
