This striking seven bedroom, 7 ½ bathroom home exudes southern charm with the expansive wrap around porch. A reverse floor plan provides the owner with breathtaking views of West Beach and the Cape Fear River. You can watch the ships and fishing vessels from your front porch, as well as the NC Fourth of July fireworks in Southport. Dine al fresco from the covered porch located off of the dining area while enjoying the awe-inspiring sunsets. This coveted location is a short distance to the BHI Marina. Stroll down West Beach for dinner or a drink at one of the marina restaurants. With a beach access directly across the street from this home and some of the best fishing on the island, catching the evening's dinner is steps from your front door. The upper floor of the house is home to a spacious living area, gourmet kitchen, dining area, multiple decks and porches, and a master bedroom suite with private deck. All of the rooms on this level have spectacular views of West Beach and the Cape Fear River. The gourmet kitchen overlooks a spacious living room bathed in natural light with a vaulted ceiling. A discerning chef will appreciate the gas range, granite counter tops, and custom cabinets in this comfortable kitchen. The first level of the home has four bedrooms and a large gathering area for family nights and relaxing. The two bedroom, two bath guest cottage is accessible by open deck from the main house. Your guest can enjoy morning coffee in the cozy sitting room located in their private suite. The seven bedrooms in this home all have en suite bathrooms adorned with tiled floors and baths. Some of the many upgrades to this beautiful home include an elevator, new roof (110K), new HVAC units, new exterior paint, and more. The ground level of the home contains two garages, storage areas, and a large additional space that could be home to a ping pong table and pool table. This never rented home is in impeccable condition and tastefully furnished with two golf carts. A Full (Golf) Refundable Membership in the BHI Club and a Shoals Club Membership are available for separate purchase.
Sold for $2,900,000
$2,900,000
20 Cape Fear Trail, Bald Head Island, NC 28461
7beds
3,964sqft
Single Family Residence
Built in 2004
0.47 Acres Lot
$2,911,500 Zestimate®
$732/sqft
$3,783 Estimated rent
Home value
$2,911,500
$2.65M - $3.20M
$3,783/mo
Zestimate® history
Owner options
List your home for rent
$3,783/mo
Rent Zestimate®
Find your next renter with Zillow Rental Manager. Plus, with online applications, you can quickly screen prospective tenants – for free.
$3,783/mo
Rent Zestimate®
Refinance and save
$17,214/mo
Est. payment
Refinancing to a lower rate could help reduce your monthly payments and save thousands over the life of the loan.
$17,214/mo
Est. payment
Explore your selling options
Work with a Zillow partner agent
Leverage their expertise and Zillow's premium Showcase listings to get your home seen by more buyers.
Get startedList with your own agent
Get your home in front of millions of buyers by listing it on Zillow.
Learn how to do itSell it yourself
Take full control of how buyers see your home on Zillow by listing For Sale by Owner (FSBO).
List your homeWhat's special
Zillow last checked:
Listing updated:
Listed by:
David Berne 910-470-0198,
Atlantic Realty Professionals, Inc
Bought with:
Gordon L. Davis, 225359
Atlantic Realty Professionals, Inc
Source: Hive MLS,MLS#: 100498011 Originating MLS: Brunswick County Association of Realtors
Originating MLS: Brunswick County Association of RealtorsFacts & features
Interior
Bedrooms & bathrooms
- Bedrooms: 7
- Bathrooms: 8
- Full bathrooms: 7
- 1/2 bathrooms: 1
Primary bedroom
- Level: Primary Living Area
Dining room
- Features: Combination
Heating
- Heat Pump, Electric
Cooling
- Central Air, Heat Pump
Features
- Walk-in Closet(s), Vaulted Ceiling(s), High Ceilings, Solid Surface, Ceiling Fan(s), Elevator, Furnished, Reverse Floor Plan, Walk-in Shower, Walk-In Closet(s)
- Has fireplace: No
- Fireplace features: None
- Furnished: Yes
Interior area
- Total structure area: 3,964
- Total interior livable area: 3,964 sqft
Property
Parking
- Total spaces: 2
- Parking features: On Site
- Attached garage spaces: 2
Features
- Levels: Two
- Stories: 2
- Patio & porch: Covered, Deck, Porch, Wrap Around
- Fencing: None
- Waterfront features: Second Row
Lot
- Size: 0.47 Acres
- Dimensions: 202 x 115 x 201 x 90
- Features: Second Row
Details
- Parcel number: 2604g030
- Zoning: PD-1
- Special conditions: Standard
Construction
Type & style
- Home type: SingleFamily
- Property subtype: Single Family Residence
Materials
- Fiber Cement
- Foundation: Other, Pilings
- Roof: Metal
Condition
- New construction: No
- Year built: 2004
Utilities & green energy
- Sewer: Public Sewer
- Water: Public
- Utilities for property: Sewer Available, Water Available
Community & HOA
Community
- Subdivision: BHI (Bald Head Island)
HOA
- Has HOA: Yes
- Amenities included: Maintenance Common Areas
- HOA fee: $593 annually
- HOA name: BH Association
- HOA phone: 910-457-4676
Location
- Region: Bald Head
Financial & listing details
- Price per square foot: $732/sqft
- Tax assessed value: $1,819,410
- Annual tax amount: $19,519
- Date on market: 4/1/2025
- Cumulative days on market: 102 days
- Listing agreement: Exclusive Right To Sell
- Listing terms: Cash,Conventional
- Road surface type: Paved
Price history
| Date | Event | Price |
|---|---|---|
| 8/7/2025 | Sold | $2,900,000-10.8%$732/sqft |
Source:  Hive MLS #100498011 Report a problem Hive MLS #100498011 Report a problem | ||
| 7/11/2025 | Pending sale | $3,250,000$820/sqft |
Source: Hive MLS #100498011 Report a problem | ||
| 4/1/2025 | Listed for sale | $3,250,000$820/sqft |
Source: Hive MLS #100498011 Report a problem | ||
Public tax history
| Year | Property taxes | Tax assessment |
|---|---|---|
| 2025 | $19,519 +2.4% | $1,819,140 |
| 2024 | $19,065 +5% | $1,819,140 |
| 2023 | $18,159 +6.6% | $1,819,140 +39% |
| 2022 | $17,041 +2.8% | $1,308,930 |
| 2021 | $16,583 | $1,308,930 |
| 2020 | $16,583 | $1,308,930 |
| 2019 | -- | $1,308,930 +622.7% |
| 2018 | -- | $181,110 |
| 2017 | $15,962 | $181,110 |
| 2016 | $15,962 | $181,110 -85.9% |
| 2015 | $15,962 +3.3% | $1,285,250 -6.6% |
| 2014 | $15,452 | $1,375,868 |
| 2013 | -- | -- |
| 2012 | -- | -- |
| 2011 | -- | -- |
| 2010 | -- | -- |
| 2009 | -- | -- |
| 2008 | -- | -- |
| 2007 | -- | -- |
| 2006 | -- | -- |
| 2005 | -- | -- |
Find assessor info on the county website
Neighborhood: 28461
Nearby homes
- $--0.56 Acres28 Cape Fear Trl, Southport, NC 28461Off Market

- $1,568,9004 bd4 ba2k sqft18 Cape Fear Trl, Bald Head, NC 28461Off Market
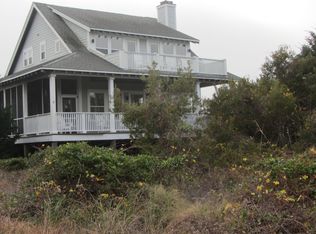
- $3,587,6005 bd5 ba4.2k sqft31 Cape Fear Trl, Bald Head Island, NC 28461Off Market
- $3,652,2004 bd4 ba3.2k sqft29 Cape Fear Trl, Bald Head Island, NC 28461Off Market
- $1,741,6003 bd3 ba3k sqft24 Cape Fear Trl, Southport, NC 28461Off Market
- $2,534,8004 bd4 ba2.5k sqft27 Cape Fear Trl, Bald Head Island, NC 28461Off Market
- $75,0001 Acres28461-5024 5024, Southport, NC 28461Off Market
- $175,0001 Acres28461-5024 5024, Southport, NC 28461Off Market
Nearby schools
GreatSchools rating
- 8/10Southport ElementaryGrades: K-5Distance: 4.2 mi
- 4/10South Brunswick MiddleGrades: 6-8Distance: 10 mi
- 4/10South Brunswick HighGrades: 9-12Distance: 10.1 mi
Schools provided by the listing agent
- Elementary: Southport
- Middle: South Brunswick
- High: South Brunswick
Source: Hive MLS. This data may not be complete. We recommend contacting the local school district to confirm school assignments for this home.
Get a cash offer in 3 minutes
Find out how much your home could sell for in as little as 3 minutes with a no-obligation cash offer.
Estimated market value
$2,911,500
Get a cash offer in 3 minutes
Find out how much your home could sell for in as little as 3 minutes with a no-obligation cash offer.
Estimated market value
$2,911,500
- North Carolina
- Brunswick County
- Bald Head Island
- 28461
- 20 Cape Fear Trail
Nearby cities
Nearby zip codes
Other Bald Head Island Topics
- Apartments for Rent in 28461
- Houses for Sale in 28461
- Houses for Rent in 28461
- 28461 Real Estate
- Bald Head Island Condos
- Houses for Sale in Bald Head Island
- Newest Listings in Bald Head Island
- Bald Head Island Home Values
- Bald Head Island Real Estate Agents
- Bald Head Island Refinance
- Bald Head Island Mortgage Rates
