Skip main navigation
Sold for $700,000
  • $700,000

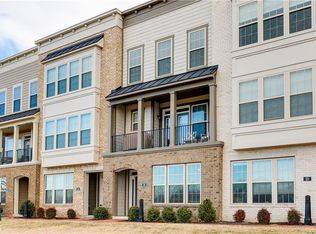
    20 Capital Trail Row, Henrico, VA 23231

    3beds
    2,088sqft
    Townhouse, Single Family Residence
    Built in 2017
    1,241.46 Square Feet Lot
    $716,800 Zestimate®
    $335/sqft
    $3,041 Estimated rent

    Home value

    $716,800

    $681,000 - $753,000

    $3,041/mo

    Zestimate® history
    Loading
    Loading...

    Owner options

    List your home for rent

    $3,041/mo

    Rent Zestimate®

    Find your next renter with Zillow Rental Manager. Plus, with online applications, you can quickly screen prospective tenants – for free.

    Learn more

    $3,041/mo

    Rent Zestimate®

    Refinance and save

    $4,412/mo

    Est. payment

    Refinancing to a lower rate could help reduce your monthly payments and save thousands over the life of the loan.

    See today's rates

    $4,412/mo

    Est. payment

    Explore your selling options

    Work with a Zillow partner agent

    Leverage their expertise and Zillow's premium Showcase listings to get your home seen by more buyers.

    Get started

    List with your own agent

    Get your home in front of millions of buyers by listing it on Zillow.

    Learn how to do it

    Sell it yourself

    Take full control of how buyers see your home on Zillow by listing For Sale by Owner (FSBO).

    List your home

    What's special

    Wet barModern luxuryRooftop oasisCapital trailRooftop lounge areaHalf bathNew sanctuary
    Resort-style living along the picturesque banks of the James River. Prepare to be captivated by stunning vistas of the Richmond skyline & awe-inspiring sunsets dancing over the tranquil waters every single day. This immaculate, like-new home epitomizes carefree living, boasting a plethora of high-end upgrades and maintenance-free features. Step into modern luxury with a spacious open-concept floor plan. On level one, versatile room, bathed in natural light, complete w/ full bath – perfect for optional use as a third bedroom or office. Ascend to the bright and airy second level, the heart of the home, Chef's kitchen W/upgraded GE Profile SS appliances, gas cooking, granite countertops, and oversized island with bar seating. This level also features a convenient half bath and pantry. Venture to the third level to find both bedrooms accompanied by a laundry area. The primary suite indulges in a spa-like bath, WIC, mesmerizing River Views, Bedroom 2 offers an ensuite bath & WIC. The pièce de résistance awaits on the fourth level – a flexible space boasting a half bath, wet bar, wine cooler, and rooftop lounge area. A natural gas line ready for your grill or firepit, this rooftop oasis invites you to unwind under the stars, observe local birdlife, or entertain guests against the breathtaking backdrop of the river. Nestled within a vibrant community less than two miles from downtown & just five miles from the airport, this property affords residents access to an array of resort-style amenities. From two riverfront swimming pools & volleyball court to the Capital Trail, a 57-slip floating marina, three restaurants, a 24-hour gym, Market Cafe, dog park, the Pulse Bus to VCU & service to Willow Lawn, every day presents endless opportunities for leisure and recreation.Experience the ultimate in Riverside living – where every moment feels like a vacation and the beauty of nature intertwines seamlessly with modern convenience. Embrace the resort lifestyle and make this extraordinary property your new sanctuary today.

    Zillow last checked:

    Listing updated:

    Listed by:

    Terri Abernethy info@srmfre.com,

    Shaheen Ruth Martin & Fonville

    Bought with:

    Alyse Auernheimer, 0225193111

    Rashkind Saunders & Co.

    Source: CVRMLS,MLS#: 2406507MLS LogoOriginating MLS: Central Virginia Regional MLS

    Facts & features

    Interior

    Bedrooms & bathrooms
    • Bedrooms: 3
    • Bathrooms: 5
    • Full bathrooms: 3
    • 1/2 bathrooms: 2
    Other
    • Description: Tub & Shower
    • Level: First
    Other
    • Description: Tub & Shower
    • Level: Third
    Half bath
    • Level: Fourth
    Half bath
    • Level: Second
    Heating
    • Natural Gas, Zoned
    Cooling
    • Central Air
    Features
    • Bedroom on Main Level, Ceiling Fan(s), Granite Counters, High Ceilings
    • Flooring: Tile, Wood
    • Has basement: No
    • Attic: None
    Interior area
    • Total interior livable area: 2,088 sqft
    • Finished area above ground: 2,088

    Property

    Parking
    • Total spaces: 2
    • Parking features: Direct Access, Garage Door Opener
    • Garage spaces: 2
    Features
    • Levels: Three Or More
    • Stories: 3
    • Pool features: Fenced, Gunite, In Ground, Pool
    Lot
    • Size: 1,241 sqft
    Details
    • Parcel number: 7977124337

    Construction

    Type & style
    • Home type: Townhouse
    • Architectural style: Row House
    • Property subtype: Townhouse, Single Family Residence
    • Attached to another structure: Yes
    Materials
    • Frame, Hardboard
    • Roof: Flat,Rubber
    Condition
    • Resale
    • New construction: No
    • Year built: 2017

    Utilities & green energy

    • Sewer: Public Sewer
    • Water: Public

    Community & neighborhood

    Location
    • Region: Henrico
    • Subdivision: Village Of Rocketts Landing

    HOA & financial

    HOA
    • Has HOA: Yes
    • HOA fee: $282 monthly

    Other

    Other facts
    • Ownership: Individuals
    • Ownership type: Sole Proprietor

    Price history

    DateEventPrice
    4/25/2024Sold$700,000+0.4%$335/sqft
    Source: CVRMLS #2406507 Report a problem
    3/22/2024Pending sale$697,000$334/sqft
    Source: CVRMLS #2406507 Report a problem
    3/20/2024Listed for sale$697,000+27.9%$334/sqft
    Source: CVRMLS #2406507 Report a problem
    3/1/2021Sold$545,000+6.9%$261/sqft
    Source: Public Record Report a problem
    4/30/2019Sold$510,000$244/sqft
    Source: CVRMLS #1908555 Report a problem
    3/21/2019Listed for sale$510,000+16.1%$244/sqft
    Source: Hometown Realty #1908555 Report a problem
    12/28/2017Sold$439,355$210/sqft
    Source: Public Record Report a problem

    Public tax history

    YearProperty taxesTax assessment
    2025$5,820 -5%$701,200 -2.7%
    2024$6,126 +5.4%$720,700 +5.4%
    2023$5,812 +28.3%$683,800 +28.3%
    2022$4,529 +1%$532,800 +3.4%
    2021$4,485 +21.6%$515,500 +9.8%
    2020$3,689 +4.5%$469,600 +10.8%
    2019$3,530 $424,000 +4.5%
    2018$3,530 $405,700
    2017-- --

    Find assessor info on the county website

    Neighborhood: Village of Rocketts Landing

    Nearby schools

    GreatSchools rating
    Schools provided by the listing agent
    • Elementary: Varina
    • Middle: Rolfe
    • High: Varina

    Source: CVRMLS. This data may not be complete. We recommend contacting the local school district to confirm school assignments for this home.

    Get a cash offer in 3 minutes
    Find out how much your home could sell for in as little as 3 minutes with a no-obligation cash offer.
    Estimated market value
    $716,800
    Get a cash offer in 3 minutes
    Find out how much your home could sell for in as little as 3 minutes with a no-obligation cash offer.
    Estimated market value
    $716,800