Skip main navigation
Sold for $590,000
  • $590,000

    20 Carriage Ln, Newark, DE 19711

    4beds
    2,975sqft
    Single Family Residence
    Built in 1975
    0.75 Acres Lot
    $645,400 Zestimate®
    $198/sqft
    $3,350 Estimated rent

    Home value

    $645,400

    $613,000 - $684,000

    $3,350/mo

    Zestimate® history
    Loading
    Loading...

    Owner options

    List your home for rent

    $3,350/mo

    Rent Zestimate®

    Find your next renter with Zillow Rental Manager. Plus, with online applications, you can quickly screen prospective tenants – for free.

    Learn more

    $3,350/mo

    Rent Zestimate®

    Refinance and save

    $4,026/mo

    Est. payment

    Refinancing to a lower rate could help reduce your monthly payments and save thousands over the life of the loan.

    See today's rates

    $4,026/mo

    Est. payment

    Explore your selling options

    Work with a Zillow partner agent

    Leverage their expertise and Zillow's premium Showcase listings to get your home seen by more buyers.

    Get started

    List with your own agent

    Get your home in front of millions of buyers by listing it on Zillow.

    Learn how to do it

    Sell it yourself

    Take full control of how buyers see your home on Zillow by listing For Sale by Owner (FSBO).

    List your home

    What's special

    White clay preserveGas furnaceBuilt-in bookcasesFormal foyerGranite countertopsCrown moldingElegant dining room
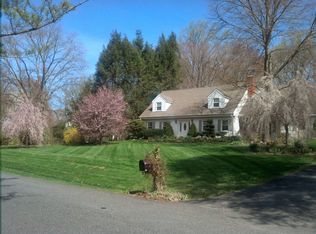
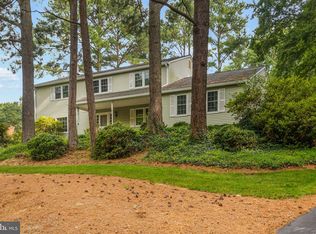
    Welcome to beautiful 20 Carriage Lane in popular Covered Bridge Farms. This custom Bowman built home is situated on a landscaped, private .75 acre lot. Enter the home into the formal Foyer and you'll notice the extensive, gleaming hardwood floors (throughout most of home), turned staircase and wainscoting. The spacious Living Room has floor to ceiling windows, crown molding and leads to the elegant Dining Room which is perfect for entertaining. The sparkling Kitchen has recessed lighting, Stainless Steel appliances, tile backsplash, granite countertops and a pretty Breakfast Area with french doors that lead to the backyard. The Family Room is open to the Kitchen and has built-in bookcases, 2 skylights, brick, wood burning fireplace and berber carpeting. The first floor is completed by a convenient first floor laundry and updated half bath. The extensive hardwood flooring continues upstairs where there is a loft/sitting area with floor to ceiling built-in bookcases/shelving. The Primary Bedroom is large and has a walk-in closet, plenty of windows and a private full Bath with double sinks, corian countertop and tile flooring. The 3 Guest Rooms are spacious and the hall Bath sparkles with more tile throughout. The Lower Level full basement is huge and has plenty of built-in shelving, work bench and storage space-the possibilites are endless. The gorgeous rear yard has a brick paver patio, extensive landscaping, 2 small koi ponds and mature trees. This home has been meticulously cared for and updates include: 2021 new gravity septic system; 8 year old roof and gas furnace; new radon system; interior paint throughout. This sought after neighborhood is located within the Newark Charter 5 mile radius and is close to the University of Delaware, downtown Newark with plenty of shopping and restaurants, Newark Train Station, Christiana Hospital, White Clay Preserve, Christiana Mall and I-95.

    Zillow last checked:

    Listing updated:

    Listed by:

    Kathy Eddins 302-893-4373,

    Patterson-Schwartz-Hockessin,

    Co-Listing Agent: Linda Hanna 302-547-5836,

    Patterson-Schwartz-Hockessin

    Bought with:

    Reid Hubbard, R3-0020531

    Century 21 Gold Key Realty

    Source: Bright MLS,MLS#: DENC2045824MLS Logo

    Facts & features

    Interior

    Bedrooms & bathrooms
    • Bedrooms: 4
    • Bathrooms: 3
    • Full bathrooms: 2
    • 1/2 bathrooms: 1
    • Main level bathrooms: 1
    Primary bedroom
    • Level: Upper
    • Area: 252 Square Feet
    • Dimensions: 18 X 14
    Bedroom 2
    • Level: Upper
    • Area: 182 Square Feet
    • Dimensions: 13 X 14
    Bedroom 3
    • Level: Upper
    • Area: 196 Square Feet
    • Dimensions: 14 X 14
    Bedroom 4
    • Level: Upper
    • Area: 140 Square Feet
    • Dimensions: 14 X 10
    Dining room
    • Level: Main
    • Area: 195 Square Feet
    • Dimensions: 15 X 13
    Family room
    • Level: Main
    • Area: 330 Square Feet
    • Dimensions: 22 X 15
    Kitchen
    • Level: Main
    • Area: 216 Square Feet
    • Dimensions: 18 X 12
    Laundry
    • Level: Main
    • Area: 72 Square Feet
    • Dimensions: 8 X 9
    Living room
    • Level: Main
    • Area: 338 Square Feet
    • Dimensions: 26 X 13
    Loft
    • Level: Upper
    • Area: 128 Square Feet
    • Dimensions: 16 X 8
    Heating
    • Forced Air, Natural Gas
    Cooling
    • Central Air, Electric
    Appliances
    • Included: Gas Water Heater
    • Laundry: Main Level, Laundry Room
    Features
    • Built-in Features, Crown Molding, Curved Staircase, Open Floorplan
    • Windows: Skylight(s)
    • Basement: Full
    • Number of fireplaces: 1
    • Fireplace features: Wood Burning
    Interior area
    • Total structure area: 2,975
    • Total interior livable area: 2,975 sqft
    • Finished area above ground: 2,975
    • Finished area below ground: 0

    Property

    Parking
    • Total spaces: 8
    • Parking features: Built In, Attached, Driveway
    • Attached garage spaces: 2
    • Uncovered spaces: 6
    Accessibility
    • Accessibility features: None
    Features
    • Levels: Two
    • Stories: 2
    • Patio & porch: Patio
    • Exterior features: Lighting
    • Pool features: None
    Lot
    • Size: 0.75 Acres
    • Features: Backs to Trees
    Details
    • Additional structures: Above Grade, Below Grade
    • Parcel number: 0900710028
    • Zoning: NC21
    • Zoning description: Single Family
    • Special conditions: Standard

    Construction

    Type & style
    • Home type: SingleFamily
    • Architectural style: Colonial
    • Property subtype: Single Family Residence
    Materials
    • Aluminum Siding, Brick
    • Foundation: Block
    Condition
    • Excellent
    • New construction: No
    • Year built: 1975

    Utilities & green energy

    • Sewer: Gravity Sept Fld
    • Water: Public

    Community & neighborhood

    Location
    • Region: Newark
    • Subdivision: Covered Bridge Farms

    HOA & financial

    HOA
    • Has HOA: Yes
    • HOA fee: $495 annually
    • Services included: Common Area Maintenance, Road Maintenance, Snow Removal
    • Association name: COVERED BRIDGE MAINTENACE CORP

    Other

    Other facts
    • Listing agreement: Exclusive Right To Sell
    • Listing terms: Cash,Conventional,FHA,VA Loan
    • Ownership: Fee Simple

    Price history

    DateEventPrice
    9/12/2023Sold$590,000+0.2%$198/sqft
    Source: Bright MLS #DENC2045824 Report a problem
    7/31/2023Pending sale$589,000$198/sqft
    Source: Patterson Schwartz #DENC2045824 Report a problem
    7/27/2023Price change$589,000-1.8%$198/sqft
    Source: Bright MLS #DENC2045824 Report a problem
    7/12/2023Listed for sale$600,000$202/sqft
    Source: Bright MLS #DENC2045824 Report a problem

    Public tax history

    YearProperty taxesTax assessment
    2025-- $537,200 +288.4%
    2024$5,889 +12.7%$138,300
    2023$5,228 +0.3%$138,300
    2022$5,214 +0.4%$138,300
    2021$5,194 +2.9%$138,300
    2020$5,049 +14.4%$138,300
    2019$4,415 +7.1%$138,300
    2017$4,123 +2.8%$138,300
    2016$4,011 $138,300
    2015$4,011 +11.1%$138,300
    2014$3,610 $138,300
    2013-- $138,300
    2012-- $138,300
    2011-- $138,300
    2010-- $138,300
    2009-- $138,300
    2008-- $138,300
    2007-- $138,300
    2006-- $138,300
    2005-- $138,300
    2004-- $138,300
    2003-- $138,300
    2002-- $138,300
    2001-- $138,300

    Find assessor info on the county website

    Neighborhood: Covered Bridge Farms

    Nearby schools

    GreatSchools rating
    Schools provided by the listing agent
    • Elementary: Downes
    • Middle: Shue-medill
    • High: Newark
    • District: Christina

    Source: Bright MLS. This data may not be complete. We recommend contacting the local school district to confirm school assignments for this home.

    Get a cash offer in 3 minutes
    Find out how much your home could sell for in as little as 3 minutes with a no-obligation cash offer.
    Estimated market value
    $645,400
    Get a cash offer in 3 minutes
    Find out how much your home could sell for in as little as 3 minutes with a no-obligation cash offer.
    Estimated market value
    $645,400