Skip main navigation
Off market
  • Price Unknown

    20 Cartwright Dr, Princeton Junction, NJ 08550

    5beds
    2,236sqft
    Single Family Residence
    Built in 1980
    -- sqft lot
    $-- Zestimate®
    $--/sqft
    $-- Estimated rent

    Home value

    Not available

    Estimated sales range

    Not available

    Not available

    Zestimate® history
    Loading
    Loading...

    Owner options

    List your home for rent

    Find your next renter with Zillow Rental Manager. Plus, with online applications, you can quickly screen prospective tenants – for free.

    Learn more
    Refinance and save

    $150/mo

    Est. payment

    Refinancing to a lower rate could help reduce your monthly payments and save thousands over the life of the loan.

    See today's rates

    $150/mo

    Est. payment

    Explore your selling options

    Work with a Zillow partner agent

    Leverage their expertise and Zillow's premium Showcase listings to get your home seen by more buyers.

    Get started

    List with your own agent

    Get your home in front of millions of buyers by listing it on Zillow.

    Learn how to do it

    Sell it yourself

    Take full control of how buyers see your home on Zillow by listing For Sale by Owner (FSBO).

    List your home

    What's special

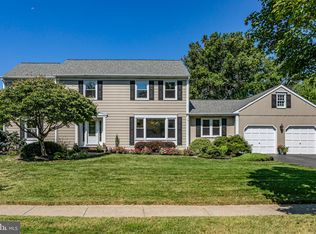
    Impeccably updated and maintained center-hall colonial in sought-after Grover's Mill Estates. The owners have spared no expense with the numerous updates through-out the last five years. The light and bright foyer opens to the living room and formal dining room all featuring hardwood floors. Continue down the front hall to the gorgeous eat-in kitchen renovated in 2016. Attention to detail is evident with the beautiful quartz countertops, tile backsplash, cabinets, flooring & lighting. The peninsula/breakfast bar was enlarged to allow for additional seating and prep space and a ton of storage was added with the pantry. The eat-in area has large sliding glass doors overlooking the paver patio and park-like back yard. It's also open to the family room with new carpeting and a wood-burning fireplace. The 5th bedroom, which can be used as an office, half bath and laundry complete the main level, which has been freshly painted. Upstairs features a spacious primary suite with a large walk-in closet and renovated bath featuring dual vanities and a luxurious walk-in shower. Three additional bedrooms, all with new carpet, and an updated main bath complete the upper level. All the bedrooms have custom closet systems to maximize storage space. The partially finished basement has new vinyl plank flooring and two flex rooms that allow for options such as an office, rec room, gym, etc. There is also a large storage room. The fenced-in backyard backs to green space with a large paver patio. Additional recent updates include new roof, gutters, shutters & a welcoming front door.

    This property is off market, which means it's not currently listed for sale or rent on Zillow. This may be different from what's available on other websites or public sources.
    Zillow last checked:

    Listing updated:

    Listed by:

    Wayne F Smith 908-797-8027,

    BHHS Fox & Roach - Hillsboro

    Bought with:

    Uma Sogani

    RE/MAX Select - Princeton

    Source: Bright MLS,MLS#: NJME2005254MLS Logo

    Facts & features

    Interior

    Bedrooms & bathrooms
    • Bedrooms: 5
    • Bathrooms: 3
    • Full bathrooms: 2
    • 1/2 bathrooms: 1
    • Main level bathrooms: 3
    • Main level bedrooms: 5
    Basement
    • Area: 0
    Heating
    • Forced Air, Natural Gas
    Cooling
    • Central Air, Electric
    Appliances
    • Included: Microwave, Dishwasher, Extra Refrigerator/Freezer, Oven/Range - Electric, Gas Water Heater
    • Laundry: Main Level, Laundry Room
    Features
    • Flooring: Hardwood, Luxury Vinyl, Carpet
    • Basement: Partially Finished,Full
    • Number of fireplaces: 1
    Interior area
    • Total structure area: 2,236
    • Total interior livable area: 2,236 sqft
    • Finished area above ground: 2,236
    • Finished area below ground: 0

    Property

    Parking
    • Total spaces: 2
    • Parking features: Garage Faces Front, Garage Door Opener, Attached, Driveway
    • Attached garage spaces: 2
    • Has uncovered spaces: Yes
    Accessibility
    • Accessibility features: None
    Features
    • Levels: Two
    • Stories: 2
    • Patio & porch: Patio
    • Exterior features: Sidewalks, Street Lights, Lawn Sprinkler
    • Pool features: None
    Lot
    • Dimensions: 108.00 x 0.00
    • Features: Backs to Trees, Front Yard
    Details
    • Additional structures: Above Grade, Below Grade
    • Parcel number: 1300021 0600160
    • Zoning: R20
    • Special conditions: Standard

    Construction

    Type & style
    • Home type: SingleFamily
    • Architectural style: Colonial
    • Property subtype: Single Family Residence
    Materials
    • Vinyl Siding
    • Foundation: Concrete Perimeter
    • Roof: Asphalt
    Condition
    • New construction: No
    • Year built: 1980

    Utilities & green energy

    • Sewer: Public Sewer
    • Water: Public
    • Utilities for property: Cable Available

    Community & neighborhood

    Location
    • Region: Princeton Junction
    • Subdivision: Grovers Mill Est
    • Municipality: WEST WINDSOR TWP

    HOA & financial

    HOA
    • Has HOA: Yes
    • HOA fee: $150 annually
    • Association name: GROVER'S MILL HOMEOWNERS ASSOCIATION

    Other

    Other facts
    • Listing agreement: Exclusive Right To Sell
    • Listing terms: Conventional,Cash,FHA
    • Ownership: Fee Simple

    Price history

    DateEventPrice
    1/7/2022Sold$715,000$320/sqft
    Source: Bright MLS #NJME2005254 Report a problem
    10/20/2021Contingent$715,000$320/sqft
    Source: Bright MLS #NJME2005254 Report a problem
    9/18/2021Listed for sale$715,000$320/sqft
    Source: Bright MLS #NJME2005254 Report a problem

    Public tax history

    Tax history is unavailable.

    Neighborhood: Princeton Junction

    Nearby schools

    GreatSchools rating
    Schools provided by the listing agent
    • High: W.w.p.h.s.-north Campus
    • District: West Windsor-plainsboro Regional

    Source: Bright MLS. This data may not be complete. We recommend contacting the local school district to confirm school assignments for this home.