Skip main navigation
Sold for $424,900
  • $424,900

    20 Cascade Dr, Fairborn, OH 45324

    5beds
    3,800sqft
    Single Family Residence
    Built in 2021
    8,772.98 Square Feet Lot
    $460,900 Zestimate®
    $112/sqft
    $3,290 Estimated rent

    Home value

    $460,900

    $438,000 - $484,000

    $3,290/mo

    Zestimate® history
    Loading
    Loading...

    Owner options

    List your home for rent

    $3,290/mo

    Rent Zestimate®

    Find your next renter with Zillow Rental Manager. Plus, with online applications, you can quickly screen prospective tenants – for free.

    Learn more

    $3,290/mo

    Rent Zestimate®

    Refinance and save

    $3,139/mo

    Est. payment

    Refinancing to a lower rate could help reduce your monthly payments and save thousands over the life of the loan.

    See today's rates

    $3,139/mo

    Est. payment

    Explore your selling options

    Work with a Zillow partner agent

    Leverage their expertise and Zillow's premium Showcase listings to get your home seen by more buyers.

    Get started

    List with your own agent

    Get your home in front of millions of buyers by listing it on Zillow.

    Learn how to do it

    Sell it yourself

    Take full control of how buyers see your home on Zillow by listing For Sale by Owner (FSBO).

    List your home

    What's special

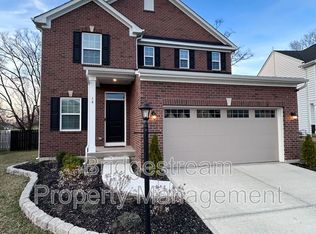
    Introducing this remarkable two-story home in Fairborn, a house that seamlessly blends comfort with modern luxury. Boasting 5 bedrooms and 5 fully updated bathrooms, this spacious residence offers a perfect setting for family gatherings and entertaining guests. As you step inside, the new luxury flooring on the main level welcomes you with both style and durability, creating an inviting atmosphere throughout. The open-concept design connects the living spaces, enhancing the flow of the home. The heart of this home lies in the beautifully updated kitchen, ample counter-space featuring an island and updated appliances including a new double gas range. The expansive 19x15 carpeted primary bedroom offers a gorgeous ensuite equipped the same new LVP flooring as the main level, including a double vanity and access to the spacious walk-in closet. With 5 full bathrooms throughout the house, convenience and privacy are ensured for every member of the household. The 2 fireplaces provide warmth and ambiance in both the main living area and a secondary space. The fully finished basement has been enhanced with a bar and cabinets, creating an ideal spot for entertaining or creating a cozy family space along with an additional room currently used as a home gym. Noteworthy outdoor features include a shed with a deck surrounding, offering versatility for storage or a cozy retreat. A dedicated fire pit area with lights sets the stage for evening gatherings, while a driveway extension provides ample parking space. The rear of the property reveals a 16x25 patio with a pergola, creating a convenient place for outdoor relaxation. A 4 ft split rail fence encloses the property. No rear neighbors, providing a sense of privacy. This home has countless upgrades you will not find in a traditional new construction home. This property is located near frequently used highways, WPAFB, WSU, and more. Don't miss the opportunity to call this exceptional property your own!

    Zillow last checked:

    Listing updated:

    Listed by:

    Terry Blakley (937)874-5787,

    RE/MAX Victory + Affiliates

    Bought with:

    Tracy L Ryan-Edwards, 2007005128

    Redfin Corporation

    Source: DABR MLS,MLS#: 902644MLS LogoOriginating MLS: Dayton Area Board of REALTORS

    Facts & features

    Interior

    Bedrooms & bathrooms
    • Bedrooms: 5
    • Bathrooms: 5
    • Full bathrooms: 5
    • Main level bathrooms: 1
    Primary bedroom
    • Level: Second
    • Dimensions: 19 x 15
    Bedroom
    • Level: Main
    • Dimensions: 13 x 10
    Bedroom
    • Level: Second
    • Dimensions: 12 x 11
    Bedroom
    • Level: Second
    • Dimensions: 12 x 13
    Bedroom
    • Level: Second
    • Dimensions: 12 x 13
    Breakfast room nook
    • Level: Main
    • Dimensions: 16 x 10
    Dining room
    • Level: Main
    • Dimensions: 18 x 12
    Exercise room
    • Level: Basement
    • Dimensions: 11 x 14
    Kitchen
    • Level: Main
    • Dimensions: 18 x 11
    Laundry
    • Level: Second
    • Dimensions: 7 x 7
    Living room
    • Level: Main
    • Dimensions: 18 x 16
    Recreation
    • Level: Basement
    • Dimensions: 16 x 36
    Heating
    • Forced Air, Natural Gas
    Cooling
    • Central Air
    Appliances
    • Included: Dishwasher, Microwave, Range, Refrigerator
    Features
    • Kitchen Island, Kitchen/Family Room Combo, Laminate Counters, Remodeled
    • Basement: Full
    • Number of fireplaces: 2
    • Fireplace features: Two, Gas
    Interior area
    • Total structure area: 3,800
    • Total interior livable area: 3,800 sqft

    Property

    Parking
    • Total spaces: 2
    • Parking features: Attached, Garage, Two Car Garage
    • Attached garage spaces: 2
    Features
    • Levels: Two
    • Stories: 2
    Lot
    • Size: 8,772 sqft
    • Dimensions: 49 x 115 x 78 x 165
    Details
    • Parcel number: A02000100550001500
    • Zoning: Residential
    • Zoning description: Residential

    Construction

    Type & style
    • Home type: SingleFamily
    • Property subtype: Single Family Residence
    Materials
    • Vinyl Siding
    Condition
    • Year built: 2021

    Utilities & green energy

    • Water: Public
    • Utilities for property: Natural Gas Available, Sewer Available, Water Available

    Community & neighborhood

    Location
    • Region: Fairborn

    HOA & financial

    HOA
    • Has HOA: Yes
    • HOA fee: $350 annually

    Other

    Other facts
    • Listing terms: Conventional,FHA,VA Loan

    Price history

    DateEventPrice
    2/14/2024Sold$424,900-3.4%$112/sqft
    Source: DABR MLS #902644 Report a problem
    1/10/2024Pending sale$439,900$116/sqft
    Source: DABR MLS #902644 Report a problem
    1/8/2024Listed for sale$439,900+19.1%$116/sqft
    Source: DABR MLS #902644 Report a problem
    5/4/2021Sold$369,500+578%$97/sqft
    Source: Public Record Report a problem
    1/20/2021Sold$54,500$14/sqft
    Source: Public Record Report a problem

    Public tax history

    YearProperty taxesTax assessment
    2025$5,593 +3.2%$115,930
    2024$5,420 -1%$115,930
    2023$5,476 +10.7%$115,930 +30.3%
    2022$4,945 +446.7%$88,950 +467.6%
    2021$905 $15,670
    2020-- --

    Find assessor info on the county website

    Neighborhood: 45324

    Nearby schools

    GreatSchools rating
    Schools provided by the listing agent
    • District: Fairborn

    Source: DABR MLS. This data may not be complete. We recommend contacting the local school district to confirm school assignments for this home.

    Get pre-qualified for a loan
    At Zillow Home Loans, we can pre-qualify you in as little as 5 minutes with no impact to your credit score.

    An equal housing lender. NMLS #10287.