Skip main navigation
Closed
  • $599,900

    20 Cathance Farm Lane, Bowdoin, ME 04287

    4beds
    3,136sqft
    Single Family Residence
    Built in 1999
    2.14 Acres Lot
    $660,400 Zestimate®
    $191/sqft
    $3,683 Estimated rent

    Home value

    $660,400

    $627,000 - $693,000

    $3,683/mo

    Zestimate® history
    Loading
    Loading...

    Owner options

    List your home for rent

    $3,683/mo

    Rent Zestimate®

    Find your next renter with Zillow Rental Manager. Plus, with online applications, you can quickly screen prospective tenants – for free.

    Learn more

    $3,683/mo

    Rent Zestimate®

    Refinance and save

    $3,096/mo

    Est. payment

    Refinancing to a lower rate could help reduce your monthly payments and save thousands over the life of the loan.

    See today's rates

    $3,096/mo

    Est. payment

    Explore your selling options

    Work with a Zillow partner agent

    Leverage their expertise and Zillow's premium Showcase listings to get your home seen by more buyers.

    Get started

    List with your own agent

    Get your home in front of millions of buyers by listing it on Zillow.

    Learn how to do it

    Sell it yourself

    Take full control of how buyers see your home on Zillow by listing For Sale by Owner (FSBO).

    List your home

    What's special


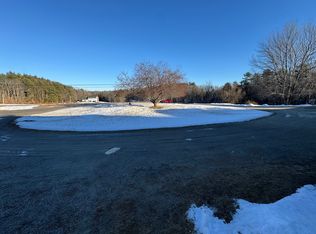
    Enjoy the best of both worlds with this beautiful custom Colonial, situated just a short drive from Topsham (7 minutes), Brunswick (15 minutes), Portland (35 minutes), and Augusta (25 minutes), offering easy access to shopping, dining, and schools yet nestled in the midst of lush greenery. This home provides a peaceful retreat from the hustle and bustle of life. Built in 1999 on a generous 2.14-acre lot, this 3,000± sq. ft. home boasts 4+ spacious bedrooms, 3.5 bathrooms, and an expansive kitchen with an open concept in the rear, ideal for entertaining. Adjacent to this area is a parlor and formal dining room suitable for large gatherings. Neighbor to over 100 acres of forest with a cleared trail to the West Cathance Stream, just steps from your back door. The stone wall built by generations past serves as a reminder of the history that enriches this property's character. Despite its rural charm, this home boasts modern amenities, including high-speed internet, 3 gas fireplaces, and energy-efficient appliances. Radiant floor heating on the first floor provides comfort in the colder months, while the added living space above the garage is ideal for a game room, playroom, or separate retreat (in-law suite). This home is close to nature trails, hiking trails, parks, lakes, the Maine coast, and all types of outdoor recreation. The basement extends under the garage, offering ample storage and workspace (totaling 70x28=1,960 sq. ft. in the unfinished basement). Located minutes from Bowdoin Elementary School and one of the best education systems in the state in SAD 75, this home is a perfect blend of convenience, charm, and modern living. (Most furnishings are available to be included in sale upon request)

    Zillow last checked:

    Listing updated:

    Listed by:

    Tim Dunham Realty 207-729-7297

    Bought with:

    Portside Real Estate Group

    Portside Real Estate Group

    Source: Maine Listings,MLS#: 1597264MLS Logo

    Facts & features

    Interior

    Bedrooms & bathrooms
    • Bedrooms: 4
    • Bathrooms: 4
    • Full bathrooms: 3
    • 1/2 bathrooms: 1
    Primary bedroom
    • Features: Double Vanity, Full Bath, Gas Fireplace, Jetted Tub, Separate Shower, Suite, Walk-In Closet(s)
    • Level: Second
    • Area: 325.98 Square Feet
    • Dimensions: 18.04 x 18.07
    Bedroom 2
    • Features: Closet
    • Level: Second
    • Area: 183.2 Square Feet
    • Dimensions: 14.06 x 13.03
    Bedroom 3
    • Features: Closet
    • Level: Second
    • Area: 137.26 Square Feet
    • Dimensions: 15.1 x 9.09
    Bedroom 4
    • Features: Above Garage, Closet, Full Bath, Suite
    • Level: Second
    • Area: 140.3 Square Feet
    • Dimensions: 10 x 14.03
    Dining room
    • Level: First
    • Area: 183.49 Square Feet
    • Dimensions: 14.05 x 13.06
    Family room
    • Features: Gas Fireplace
    • Level: First
    • Area: 145.1 Square Feet
    • Dimensions: 11.11 x 13.06
    Other
    • Features: Above Garage, Dining Area, Full Bath, Heated, Stairway, Suite
    • Level: Second
    • Area: 486.42 Square Feet
    • Dimensions: 22.04 x 22.07
    Kitchen
    • Features: Eat-in Kitchen, Kitchen Island
    • Level: First
    • Area: 367.12 Square Feet
    • Dimensions: 28.11 x 13.06
    Living room
    • Features: Gas Fireplace
    • Level: First
    • Area: 196.42 Square Feet
    • Dimensions: 15.04 x 13.06
    Other
    • Features: Stairway
    • Level: First
    • Area: 131.78 Square Feet
    • Dimensions: 10.09 x 13.06
    Heating
    • Baseboard, Hot Water, Zoned, Radiant
    Cooling
    • None
    Appliances
    • Included: Dishwasher, Dryer, Microwave, Refrigerator, Washer
    Features
    • Attic, Bathtub, In-Law Floorplan, Pantry, Shower, Storage
    • Flooring: Carpet, Tile, Wood
    • Basement: Daylight,Full,Unfinished
    • Number of fireplaces: 3
    Interior area
    • Total structure area: 3,136
    • Total interior livable area: 3,136 sqft
    • Finished area above ground: 3,136
    • Finished area below ground: 0

    Property

    Parking
    • Total spaces: 2
    • Parking features: Common, Gravel, Paved, 11 - 20 Spaces, On Site, Tandem, Garage Door Opener
    • Attached garage spaces: 2
    Features
    • Patio & porch: Deck
    • Has view: Yes
    • View description: Fields, Trees/Woods
    Lot
    • Size: 2.14 Acres
    • Features: Rural, Level, Open Lot, Landscaped, Wooded
    Details
    • Parcel number: BOWDM05L0802
    • Zoning: Residential
    • Other equipment: Cable, Internet Access Available

    Construction

    Type & style
    • Home type: SingleFamily
    • Architectural style: Colonial
    • Property subtype: Single Family Residence
    Materials
    • Wood Frame, Vinyl Siding
    • Roof: Pitched,Shingle
    Condition
    • Year built: 1999

    Utilities & green energy

    • Electric: On Site, Circuit Breakers, Generator Hookup
    • Sewer: Private Sewer, Septic Design Available
    • Water: Private, Well
    • Utilities for property: Utilities On

    Community & neighborhood

    Location
    • Region: Bowdoin

    Other

    Other facts
    • Road surface type: Gravel, Paved, Dirt

    Price history

    DateEventPrice
    8/23/2024Sold$599,900$191/sqft
    Source: Maine Listings #1597264 Report a problem
    7/28/2024Pending sale$599,900$191/sqft
    Source: Maine Listings #1597264 Report a problem
    7/18/2024Listed for sale$599,900-14.2%$191/sqft
    Source: Maine Listings #1597264 Report a problem
    7/4/2024Listing removed$699,000$223/sqft
    Source: NextHome #1591866 Report a problem
    6/3/2024Listed for sale$699,000$223/sqft
    Source: Maine Listings #1591866 Report a problem

    Public tax history

    YearProperty taxesTax assessment
    2024$5,453 -3.6%$562,200 +80.9%
    2023$5,655 +3.3%$310,700 -4%
    2022$5,472 -2.1%$323,780 -3.9%
    2021$5,592 +3.8%$336,840
    2020$5,389 +1.3%$336,840
    2019$5,322 +4.6%$336,840
    2018$5,086 +0.7%$336,840
    2017$5,053 +2%$336,840
    2016$4,952 +0.7%$336,840
    2015$4,918 +5%$336,840
    2014$4,682 +6.9%$336,840
    2013$4,379 +8.3%$336,840
    2012$4,042 +6.6%$336,840 +2.1%
    2011$3,793 $329,840 +86.9%
    2006-- $176,440

    Find assessor info on the county website

    Neighborhood: 04287

    Nearby schools

    GreatSchools rating
    Get pre-qualified for a loan
    At Zillow Home Loans, we can pre-qualify you in as little as 5 minutes with no impact to your credit score.

    An equal housing lender. NMLS #10287.

    Sell for more on Zillow
    Get a Zillow Showcase℠ listing at no additional cost and you could sell for .
    $660,400
    2% more
    +$13,208
    With Zillow Showcase(estimated)
    $673,608