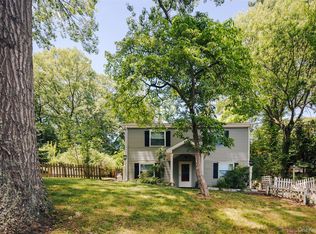
Welcome to this split-level home offering a fantastic opportunity to design and customize to your taste. Featuring a spacious living room, dining room, and a den/family room ideal for entertaining. The home includes a basement and attached one-car garage, providing ample storage and functionality. Updated electric panel and heating system.
Owned by one family, this property is ready for its next chapter. With a fenced-in backyard and convenient access to schools, shopping, parks, and major roadways, it’s perfect for buyers looking to renovate and add their personal touch. A great opportunity for investors, contractors, or anyone seeking value and potential!
Pending
$499,999
20 Catherine Drive, Selden, NY 11784
3beds
1,431sqft
Single Family Residence, Residential
Built in 1963
9,148 Square Feet Lot
$-- Zestimate®
$349/sqft
$-- HOA
What's special
Attached one-car garageDining roomFenced-in backyard
- 127 days |
- 35 |
- 3 |
Zillow last checked:
Listing updated:
Listed by:
NY Missions R E Brokerage 631-816-6053,
Janice J. Logrono 917-443-9355
Source: OneKey® MLS as distributed by MLS GRID,MLS#: 972567
Facts & features
Interior
Bedrooms & bathrooms
- Bedrooms: 3
- Bathrooms: 2
- Full bathrooms: 1
- 1/2 bathrooms: 1
Bedroom 1
- Description: Master bedroom with direct access to full bath, hardwood floors, windows, closet space
- Level: Second
Bedroom 2
- Description: Shelves with cubby area, closet, large windows
- Level: Second
Bedroom 3
- Description: Hardwood floors, closet, windows with plenty of natural light
- Level: Second
Bathroom 1
- Description: Half bathroom
- Level: Lower
Basement
- Description: Partial Basement, Partially Finished, Utilities, Laundry, Storage
- Level: Basement
Den
- Description: Den/Family room with full walk-out sliding doors with access to the patio
- Level: Lower
Dining room
- Description: Window with view to backyard
- Level: First
Kitchen
- Description: Eat in kitchen, window overlooking to backyard
- Level: First
Living room
- Description: Bright large windows in front, hardwood floors under carpet
- Level: First
Heating
- Natural Gas
Cooling
- Electric, Wall/Window Unit(s)
Appliances
- Included: Dishwasher, Dryer, Gas Oven, Gas Range, Refrigerator, Washer
- Laundry: Washer/Dryer Hookup, Gas Dryer Hookup
Features
- Eat-in Kitchen, Formal Dining
- Flooring: Carpet, Hardwood, Vinyl
- Basement: Partially Finished
- Attic: Storage
- Has fireplace: No
Interior area
- Total structure area: 9,148
- Total interior livable area: 1,431 sqft
Property
Parking
- Total spaces: 2
- Parking features: Attached
- Garage spaces: 1
Features
- Levels: Multi/Split
Lot
- Size: 9,148 Square Feet
Details
- Parcel number: 0200392000300017000
- Special conditions: Probate Listing
Construction
Type & style
- Home type: SingleFamily
- Property subtype: Single Family Residence, Residential
Materials
- Frame, Vinyl Siding
Condition
- Fixer
- Year built: 1963
Utilities & green energy
- Sewer: Cesspool
- Water: Public
- Utilities for property: Cable Available, Electricity Available, Electricity Connected, Natural Gas Available, Natural Gas Connected, Phone Available, Phone Connected, Water Available
Community & HOA
HOA
- Has HOA: No
Location
- Region: Selden
Financial & listing details
- Price per square foot: $349/sqft
- Tax assessed value: $479,167
- Annual tax amount: $11,115
- Date on market: 3/17/2026
- Cumulative days on market: 88 days
- Listing agreement: Exclusive Right To Sell
- Listing terms: Cash,Conventional
- Electric utility on property: Yes
Estimated market value
Not available
Estimated sales range
Not available
Not available
Price history
| Date | Event | Price |
|---|---|---|
| 4/20/2026 | Pending sale | $499,999$349/sqft |
Source:  OneKey® MLS as distributed by MLS GRID #972567 Report a problem OneKey® MLS as distributed by MLS GRID #972567 Report a problem | ||
| 4/11/2026 | Listed for sale | $499,999$349/sqft |
Source: OneKey® MLS as distributed by MLS GRID #972567 Report a problem | ||
| 4/10/2026 | Pending sale | $499,999$349/sqft |
Source: OneKey® MLS as distributed by MLS GRID #972567 Report a problem | ||
| 3/17/2026 | Listed for sale | $499,999+350.4%$349/sqft |
Source: OneKey® MLS as distributed by MLS GRID #972567 Report a problem | ||
| 7/15/1998 | Sold | $111,000$78/sqft |
Source: Agent Provided Report a problem | ||
Public tax history
| Year | Property taxes | Tax assessment |
|---|---|---|
| 2025 | -- | $2,300 |
| 2024 | -- | $2,300 |
| 2023 | -- | $2,300 |
| 2022 | -- | $2,300 |
| 2021 | -- | $2,300 |
| 2020 | -- | $2,300 |
| 2019 | -- | $2,300 |
| 2018 | -- | $2,300 |
| 2017 | $2,867 | $2,300 |
| 2016 | -- | $2,300 |
| 2015 | -- | $2,300 |
| 2014 | -- | $2,300 |
| 2013 | -- | $2,300 |
| 2012 | -- | $2,300 |
| 2011 | -- | $2,300 |
| 2010 | -- | $2,300 |
| 2009 | -- | $2,300 |
| 2008 | -- | $2,300 |
| 2007 | $2,076 +34.8% | $2,300 |
| 2005 | $1,540 +4.9% | $2,300 |
| 2004 | $1,467 +4.3% | $2,300 |
| 2003 | $1,407 -30.4% | $2,300 |
| 2002 | $2,021 +10.1% | $2,300 |
| 2001 | $1,835 -48.5% | $2,300 |
| 2000 | $3,563 | $2,300 |
Find assessor info on the county website
Monthly payment
Climate risks
Neighborhood: 11784
Nearby schools
GreatSchools rating
- 4/10Hawkins Path SchoolGrades: 1-5Distance: 0.2 mi
- 5/10Selden Middle SchoolGrades: 6-9Distance: 0.4 mi
- 8/10Newfield High SchoolGrades: 9-12Distance: 0.7 mi
Schools provided by the listing agent
- Elementary: Hawkins Path School
- Middle: Selden Middle School
- High: Newfield High School
Source: OneKey® MLS as distributed by MLS GRID. This data may not be complete. We recommend contacting the local school district to confirm school assignments for this home.
- $634,0003 bd2 ba-- sqft22 Catherine Dr, Selden, NY 11784Off Market
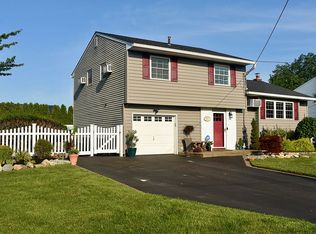
- $591,500-- bd-- ba-- sqft18 Catherine Dr, Selden, NY 11784Off Market
- $626,2003 bd2 ba-- sqft5 Franco Ave, Selden, NY 11784Off Market
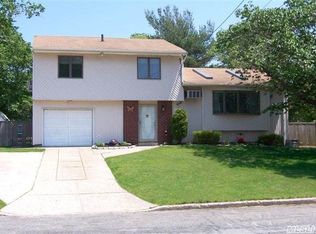
- $670,7003 bd2 ba-- sqft7 Franco Ave, Selden, NY 11784Off Market
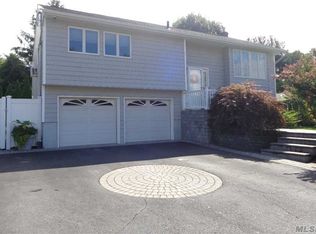
- $669,5006 bd3 ba1.9k sqft3 Franco Ave, Selden, NY 11784Off Market
- $613,900-- bd-- ba-- sqft19 Catherine Dr, Selden, NY 11784Off Market
- $582,1003 bd1 ba-- sqft21 Catherine Dr, Selden, NY 11784Off Market
- $647,3004 bd2 ba1.6k sqft14 Catherine Dr, Selden, NY 11784Off Market
A local agent can set up tours, give advice and negotiate with sellers.
Similar homes
- $579,0003 bd2 ba988 sqft22 Newtown Avenue, Selden, NY 11784For Sale

 MLS ID #1026104, Richard Appenzeller, Listing by: EXP Realty. OneKey® MLS as distributed by MLS GRID
 - $499,9002 bd1 ba720 sqft9 McGaw Avenue, Lake Grove, NY 11755For Sale
 MLS ID #1017116, Margaret Tsoukaris, Listing by: Realty Connect USA LI. OneKey® MLS as distributed by MLS GRID
 - $499,9003 bd2 ba1.5k sqft26 Palm Road, Rocky Point, NY 11778For Sale
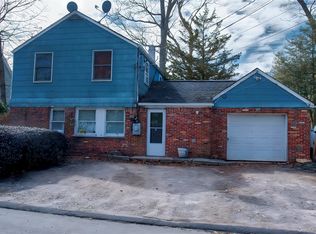 MLS ID #965072, Russell Ficken, Listing by: Coldwell Banker American Homes. OneKey® MLS as distributed by MLS GRID
 - $499,0004 bd3 ba2k sqft33 Port Washington Road, Sound Beach, NY 11789For Sale
 MLS ID #1001310, Cynthia Rodriguez, Listing by: Coldwell Banker M&D Good Life. OneKey® MLS as distributed by MLS GRID
 - $490,0003 bd2 ba1k sqft1128 N Ocean Avenue, Medford, NY 11763For SaleMLS ID #1024749, Michael AJ Langer, Listing by: Michael AJ Langer. OneKey® MLS as distributed by MLS GRID
- $549,9993 bd2 ba1.4k sqft3 Broadway, Ronkonkoma, NY 11779For SaleMLS ID #1022503, Michael P. McLean, Listing by: Long Island Home Prop LLC. OneKey® MLS as distributed by MLS GRID
- $640,0004 bd3 ba1.5k sqft12 Handy Lane, Medford, NY 11763For SaleMLS ID #1028835, Kerri Passamenti, Listing by: Realty Connect USA L I Inc. OneKey® MLS as distributed by MLS GRID
- $474,0003 bd2 ba1.8k sqft66 Corbin Avenue, Shirley, NY 11967For SaleMLS ID #991406, Daniela R. Boscia, Listing by: Coldwell Banker M&D Good Life. OneKey® MLS as distributed by MLS GRID
- $539,0003 bd2 ba1.5k sqft33 Lakewood Avenue, Ronkonkoma, NY 11779For SaleMLS ID #966507, Diane I. Keegan, Listing by: All Island Estates Realty Corp. OneKey® MLS as distributed by MLS GRID
- $615,0004 bd2 ba1.5k sqft30 Eastwood Boulevard, Centereach, NY 11720For SaleMLS ID #968874, Pedrina Martinez, Listing by: Listing Pro Realty Services. OneKey® MLS as distributed by MLS GRID
- $525,0004 bd1 ba1.2k sqft142 Palmer Street, Brentwood, NY 11717For SaleMLS ID #1015160, Jonathan Sarria, Listing by: ARVY Realty. OneKey® MLS as distributed by MLS GRID
- $507,5003 bd1 ba1k sqft617 Freeman Avenue, Brentwood, NY 11717For SaleMLS ID #1022537, Renee Steinberg, Listing by: RE/MAX Signature Real Estate. OneKey® MLS as distributed by MLS GRID
- $699,9463 bd2 ba1.7k sqft98 Fawn Lane E, South Setauket, NY 11720For SaleMLS ID #969884, William R. Zezelic, Listing by: Signature Premier Properties. OneKey® MLS as distributed by MLS GRID
- $629,0003 bd2 ba1.4k sqft153 W Main Street, Kings Park, NY 11754For SaleMLS ID #1027499, Eric Anastasio, Listing by: Howard Hanna Coach. OneKey® MLS as distributed by MLS GRID
- $485,0003 bd2 ba1.2k sqft127 Johns Neck Road, Shirley, NY 11967For SaleMLS ID #973453, Ari Brahelika, Listing by: LAFFEY REAL ESTATE. OneKey® MLS as distributed by MLS GRID
- $700,0003 bd2 ba1.5k sqft1984 Route 112, Coram, NY 11727For SaleMLS ID #979750, John G. Lessler CBR, Listing by: Nelin Real Estate Group. OneKey® MLS as distributed by MLS GRID
- $590,0003 bd1 ba1.5k sqft228 Hudson Avenue, Lake Grove, NY 11755For SaleMLS ID #998443, Josue Samayoa, Listing by: Classic Realty Partners Inc. OneKey® MLS as distributed by MLS GRID
- $399,0003 bd2 ba1.9k sqft60 Webb Avenue, Patchogue, NY 11772For SaleMLS ID #1026416, Rory Sherman, Listing by: Charles Rutenberg Realty Inc. OneKey® MLS as distributed by MLS GRID
- $479,0003 bd1 ba950 sqft46 Violet Rd, Rocky Point, NY 11778For Sale By Owner
- $689,0004 bd2 ba1.9k sqft37 Cedar Avenue, Coram, NY 11727For SaleMLS ID #987755, Jyotsna A. Aguilar Kumari, Listing by: Cross Island Realty One Inc. OneKey® MLS as distributed by MLS GRID
