Skip main navigation
Closed
  • $465,800

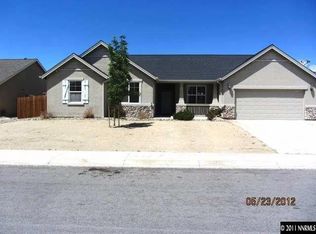
    20 Cedar Crest Ct, Dayton, NV 89403

    3beds
    1,584sqft
    Single Family Residence
    Built in 2004
    0.28 Acres Lot
    $460,500 Zestimate®
    $294/sqft
    $2,536 Estimated rent

    Home value

    $460,500

    $410,000 - $516,000

    $2,536/mo

    Zestimate® history
    Loading
    Loading...

    Owner options

    List your home for rent

    $2,536/mo

    Rent Zestimate®

    Find your next renter with Zillow Rental Manager. Plus, with online applications, you can quickly screen prospective tenants – for free.

    Learn more

    $2,536/mo

    Rent Zestimate®

    Refinance and save

    $2,712/mo

    Est. payment

    Refinancing to a lower rate could help reduce your monthly payments and save thousands over the life of the loan.

    See today's rates

    $2,712/mo

    Est. payment

    Explore your selling options

    Work with a Zillow partner agent

    Leverage their expertise and Zillow's premium Showcase listings to get your home seen by more buyers.

    Get started

    List with your own agent

    Get your home in front of millions of buyers by listing it on Zillow.

    Learn how to do it

    Sell it yourself

    Take full control of how buyers see your home on Zillow by listing For Sale by Owner (FSBO).

    List your home

    What's special

    Rv parkingMountain viewsQuiet cul-de-sacFenced backyardAlumawood covered patioOpen floor planKitchen features granite counters
    Welcome to this beautifully updated single-level home on a quiet cul-de-sac in Blue Stone Estates Ph 1. Built in 2004, this 1,584 sq ft residence offers modern comfort with extensive recent upgrades. The open floor plan is anchored by a Regency Proflame Grandview gas fireplace (36,000 BTU, remote/timer, battery backup) that doubles as an efficient heat source. The kitchen features granite counters, ample cabinetry, and a newer GE built-in microwave. The primary suite includes a remodeled bath with quartz counters, dual faucets, and a 46"x48" walk-in shower with acrylic walls. The guest bath has also been refreshed with wide-plank porcelain tile and LVP flooring. Additional highlights include plantation shutters, Lifeproof pet-proof carpet with upgraded padding, ceiling fans, and fresh Sherwin-Williams paint inside and out. Upgrades include a Navien tankless water heater, Rheem furnace, Bluetooth garage door openers, and easy-connect hose bibs. Outdoors, enjoy a 32'x14' Alumawood covered patio, 12'x12' pergola, 12'x14' Tuff Shed, RV parking with desert-friendly landscaping, chain-link side gates, and solar-powered yard lighting. The fenced backyard offers privacy, mountain views, and plenty of space. Parking is abundant with a rare 4-car tandem garage. Appliances and other items are negotiable. Conveniently located near shopping, dining, parks, and BLM land for endless recreation. Third bedroom built as an office/den. Move-in ready and waiting for its next owners—schedule your showing today!

    Zillow last checked:

    Listing updated:

    Listed by:

    Daniel Shumaker S.182187 775-530-0630,

    RE/MAX Professionals-Reno

    Bought with:

    Daniel Shumaker, S.182187

    RE/MAX Professionals-Reno

    Source: NNRMLS,MLS#: 250056426MLS Logo

    Facts & features

    Interior

    Bedrooms & bathrooms
    • Bedrooms: 3
    • Bathrooms: 2
    • Full bathrooms: 2
    Heating
    • Fireplace(s), Forced Air, Natural Gas
    Cooling
    • Central Air, Refrigerated
    Appliances
    • Included: Dishwasher, Disposal, Microwave, Oven
    • Laundry: Cabinets, Laundry Area
    Features
    • Breakfast Bar, Ceiling Fan(s), Smart Thermostat, Walk-In Closet(s)
    • Flooring: Carpet, Ceramic Tile, Laminate
    • Windows: Double Pane Windows, Vinyl Frames
    • Number of fireplaces: 1
    • Fireplace features: Gas Log
    • Common walls with other units/homes: No Common Walls
    Interior area
    • Total structure area: 1,584
    • Total interior livable area: 1,584 sqft

    Property

    Parking
    • Total spaces: 4
    • Parking features: Attached, Garage, Garage Door Opener
    • Attached garage spaces: 4
    Features
    • Levels: One
    • Stories: 1
    • Patio & porch: Patio
    • Exterior features: Awning(s), Rain Gutters
    • Pool features: None
    • Spa features: None
    • Fencing: Back Yard
    • Has view: Yes
    • View description: Mountain(s)
    Lot
    • Size: 0.28 Acres
    • Features: Cul-De-Sac, Landscaped, Level
    Details
    • Additional structures: Shed(s), Storage
    • Parcel number: 02920103
    • Zoning: E1
    • Other equipment: Satellite Dish

    Construction

    Type & style
    • Home type: SingleFamily
    • Property subtype: Single Family Residence
    Materials
    • Stone Veneer, Stucco
    • Foundation: Slab
    • Roof: Composition,Pitched,Shingle
    Condition
    • New construction: No
    • Year built: 2004

    Utilities & green energy

    • Sewer: Public Sewer
    • Water: Public
    • Utilities for property: Cable Available, Electricity Available, Internet Available, Natural Gas Available, Phone Available, Sewer Available, Water Available, Cellular Coverage, Water Meter Installed

    Community & HOA

    Community
    • Security: Smoke Detector(s)
    • Subdivision: Blue Stone Estates Ph 1
    HOA
    • Has HOA: No
    Location
    • Region: Dayton

    Financial & listing details

    • Price per square foot: $294/sqft
    • Tax assessed value: $352,709
    • Annual tax amount: $2,000
    • Date on market: 9/27/2025
    • Cumulative days on market: 77 days
    • Listing terms: 1031 Exchange,Cash,Conventional,FHA,VA Loan

    Price history

    DateEventPrice
    12/12/2025Sold$465,800+0.6%$294/sqft
    Source: NNRMLS #250056426 Report a problem
    11/1/2025Contingent$463,000$292/sqft
    Source: NNRMLS #250056426 Report a problem
    10/1/2025Price change$463,000-1.5%$292/sqft
    Source: NNRMLS #250056426 Report a problem
    9/27/2025Listed for sale$469,999+11.4%$297/sqft
    Source: NNRMLS #250056426 Report a problem
    11/1/2022Sold$422,000-1.9%$266/sqft
    Source: Public Record Report a problem
    9/26/2022Pending sale$430,000$271/sqft
    Source: NNRMLS #220012624 Report a problem
    9/20/2022Price change$430,000-2.3%$271/sqft
    Source: NNRMLS #220012624 Report a problem
    8/23/2022Listed for sale$440,000+121.7%$278/sqft
    Source: NNRMLS #220012624 Report a problem
    4/8/2015Sold$198,500+0.5%$125/sqft
    Source: Public Record Report a problem
    3/19/2015Pending sale$197,500$125/sqft
    Source: Coldwell Banker Select Real Estate #150001982 Report a problem
    2/25/2015Listed for sale$197,500+9.7%$125/sqft
    Source: Coldwell Banker Select Real Estate #150001982 Report a problem
    10/11/2013Sold$180,000$114/sqft
    Source: Public Record Report a problem
    9/28/2013Listed for sale$180,000$114/sqft
    Source: Coldwell Banker Select Real Estate #130012314 Report a problem
    2/15/2013Listing removed$180,000$114/sqft
    Source: Keller Williams Group One, Inc. #130000799 Report a problem
    1/26/2013Listed for sale$180,000+50%$114/sqft
    Source: Keller Williams Group One, Inc. #130000799 Report a problem
    5/10/2012Sold$120,000$76/sqft
    Source: Public Record Report a problem
    12/17/2011Listing removed$120,000$76/sqft
    Source: Rlty Execs Nevada's Choice CC #110005161 Report a problem
    8/25/2011Price change$120,000-4%$76/sqft
    Source: Rlty Execs Nevada's Choice CC #110005161 Report a problem
    7/9/2011Price change$125,000-7.4%$79/sqft
    Source: Realty Executives Nevada's Choice #110005161 Report a problem
    6/1/2011Price change$135,000-6.9%$85/sqft
    Source: Realty Executives Nevada's Choice #110005161 Report a problem
    4/20/2011Listed for sale$145,000-42.6%$92/sqft
    Source: Realty Executives Nevada's Choice #110005161 Report a problem
    1/11/2005Sold$252,553$159/sqft
    Source: Public Record Report a problem

    Public tax history

    YearProperty taxesTax assessment
    2025$1,942 +3%$123,448 -0.3%
    2024$1,886 +20.4%$123,812 +4.6%
    2023$1,567 +3%$118,382 +12.6%
    2022$1,521 $105,175 +5.9%
    2021-- $99,362 +2.2%
    2020$1,448 $97,199 +41.7%
    2019$1,448 +3%$68,571 +2.3%
    2018$1,406 +3%$67,014 0%
    2017$1,365 +3%$67,016 +34.4%
    2016$1,326 +2.8%$49,853 +15.5%
    2015$1,289 +3%$43,152 +10.1%
    2014$1,252 $39,209 -17.2%
    2013-- $47,330
    2012-- $47,330 -8.8%
    2011-- $51,893 +8.3%
    2010-- $47,932 -33%
    2009-- $71,496 -13.9%
    2008-- $83,066 +15%
    2007-- $72,213 +4.8%
    2006-- $68,923 +779.1%
    2004-- $7,840
    Find assessor info on the county website

    Neighborhood: 89403

    Nearby schools

    GreatSchools rating
    Schools provided by the listing agent
    • Elementary: Riverview
    • Middle: Dayton
    • High: Dayton

    Source: NNRMLS. This data may not be complete. We recommend contacting the local school district to confirm school assignments for this home.

    Get a cash offer in 3 minutes
    Find out how much your home could sell for in as little as 3 minutes with a no-obligation cash offer.
    Estimated market value
    $460,500
    Get a cash offer in 3 minutes
    Find out how much your home could sell for in as little as 3 minutes with a no-obligation cash offer.
    Estimated market value
    $460,500