Skip main navigation
Off market
  • $663,300

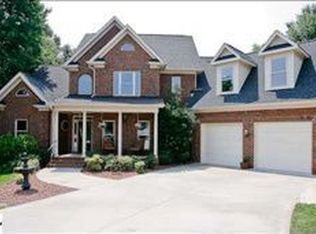
    20 Cedar Glenn Way, Simpsonville, SC 29681

    5beds
    3,436sqft
    SingleFamily
    Built in 2005
    0.33 Acres Lot
    $663,300 Zestimate®
    $193/sqft
    $2,664 Estimated rent

    Home value

    $663,300

    $630,000 - $696,000

    $2,664/mo

    Zestimate® history
    Loading
    Loading...

    Owner options

    List your home for rent

    $2,664/mo

    Rent Zestimate®

    Find your next renter with Zillow Rental Manager. Plus, with online applications, you can quickly screen prospective tenants – for free.

    Learn more

    $2,664/mo

    Rent Zestimate®

    Refinance and save

    $3,137/mo

    Est. payment

    Refinancing to a lower rate could help reduce your monthly payments and save thousands over the life of the loan.

    See today's rates

    $3,137/mo

    Est. payment

    Explore your selling options

    Work with a Zillow partner agent

    Leverage their expertise and Zillow's premium Showcase listings to get your home seen by more buyers.

    Get started

    List with your own agent

    Get your home in front of millions of buyers by listing it on Zillow.

    Learn how to do it

    Sell it yourself

    Take full control of how buyers see your home on Zillow by listing For Sale by Owner (FSBO).

    List your home

    What's special

    This home offers quality and custom features. Elegant yet comfortable with a desirable floor plan. The main level offers spacious living room is warmed by a fireplace and full of natural light. Leave the living area and enjoy the open deck or screened porch. The kitchen is to be admired, maximized cabinet space with counters to match. Breakfast area overlooks the rear yard. Formal dining room and an office round out the main level. The master bedroom suite and a second bedroom with a full bath are located on the main level. Three bedrooms and two full baths occupy the upstairs- the third bedroom has the space for a great rec room! First floor Laundry and mudroom. Fenced yard.

    This property is off market, which means it's not currently listed for sale or rent on Zillow. This may be different from what's available on other websites or public sources.

    Facts & features

    Interior

    Bedrooms & bathrooms
    • Bedrooms: 5
    • Bathrooms: 4
    • Full bathrooms: 4
    • Main level bedrooms: 2
    Heating
    • Gas
    Cooling
    • Central
    Appliances
    • Included: Dishwasher, Garbage disposal, Microwave, Refrigerator
    • Laundry: Laundry Room, 1st Floor
    Features
    • Ceiling Fan(s), Walk-In Closet(s), Granite Counters, Coffered Ceiling(s), Bookcases, Tray Ceiling(s), Office/Study, Ceiling 9ft+, Ceiling Smooth, Bonus Room/Rec Room, Tub Garden
    • Flooring: Tile, Carpet, Hardwood
    • Windows: Window Treatments
    • Basement: Crawl Space
    • Attic: Storage
    • Has fireplace: Yes
    • Fireplace features: Gas Log
    Interior area
    • Total interior livable area: 3,436 sqft

    Property

    Parking
    • Total spaces: 2
    • Parking features: Garage - Attached
    Features
    • Patio & porch: Deck, Patio
    • Exterior features: Stone, Vinyl
    • Spa features: Bath
    Lot
    • Size: 0.33 Acres
    • Features: Cul-de-Sac, Sloped Gently
    Details
    • Parcel number: 0550190109900

    Construction

    Type & style
    • Home type: SingleFamily
    • Architectural style: Traditional
    Materials
    • Roof: Composition
    Condition
    • Year built: 2005

    Utilities & green energy

    • Sewer: Public Sewer
    • Water: Public

    Community & neighborhood

    Location
    • Region: Simpsonville

    HOA & financial

    HOA
    • Has HOA: Yes
    • HOA fee: $51 monthly
    • Amenities included: Clubhouse, Pool, Tennis Court(s), Playground, Common Areas

    Other

    Other facts
    • Sewer: Public Sewer
    • WaterSource: Public
    • Flooring: Carpet, Hardwood, Ceramic Tile
    • Appliances: Dishwasher, Refrigerator, Disposal, Electric Cooktop, Electric Oven, Gas Water Heater, Microwave-Built In
    • AssociationYN: true
    • FireplaceYN: true
    • InteriorFeatures: Ceiling Fan(s), Walk-In Closet(s), Granite Counters, Coffered Ceiling(s), Bookcases, Tray Ceiling(s), Office/Study, Ceiling 9ft+, Ceiling Smooth, Bonus Room/Rec Room, Tub Garden
    • GarageYN: true
    • AttachedGarageYN: true
    • HeatingYN: true
    • PatioAndPorchFeatures: Deck, Patio
    • CoolingYN: true
    • Heating: Natural Gas, Multi-Units
    • FireplacesTotal: 1
    • ConstructionMaterials: Stone, Vinyl Siding
    • ArchitecturalStyle: Traditional
    • LotFeatures: Cul-de-Sac, Sloped Gently
    • Basement: Crawl Space
    • FireplaceFeatures: Gas Log
    • LaundryFeatures: Laundry Room, 1st Floor
    • AssociationAmenities: Clubhouse, Pool, Tennis Court(s), Playground, Common Areas
    • Roof: Composition Shingle
    • WindowFeatures: Window Treatments
    • ParkingFeatures: Attached Garage, Paved, Attached Garage 2 Cars
    • Cooling: Multi Units, Electric
    • Attic: Storage
    • RoomMasterBedroomFeatures: Walk-In Closet(s), Multiple Closets
    • RoomMasterBathroomFeatures: Double Vanity, Full Bath, Shower-Separate, Tub-Separate
    • SpaFeatures: Bath
    • MainLevelBedrooms: 2
    • RoomMasterBedroomLevel: Main
    • MlsStatus: Active

    Price history

    DateEventPrice
    3/4/2021Sold$478,500-0.7%$139/sqft
    Source: Public Record Report a problem
    1/12/2021Price change$482,000-1.6%$140/sqft
    Source: Allen Tate Co. - Greenville #1434951 Report a problem
    10/9/2020Price change$489,900-2%$143/sqft
    Source: Wilson Associates #1429189 Report a problem
    8/10/2020Price change$499,900-2%$145/sqft
    Source: Wilson Associates #1420006 Report a problem
    6/10/2020Listed for sale$510,000-1%$148/sqft
    Source: Wilson Associates #1420006 Report a problem
    4/15/2020Listing removed$514,900$150/sqft
    Source: Wilson Associates #1413202 Report a problem
    3/4/2020Listed for sale$514,900+20.1%$150/sqft
    Source: Wilson Associates #1413202 Report a problem
    7/21/2006Sold$428,900$125/sqft
    Source: Public Record Report a problem

    Public tax history

    YearProperty taxesTax assessment
    2024$2,879 -1.1%$477,690
    2023$2,909 -65.3%$477,690
    2022$8,386 +260.8%$477,690 +17.8%
    2021$2,324 +8.2%$405,470 +15%
    2020$2,149 +1.7%$352,590
    2019$2,113 -5%$352,590
    2018$2,225 $352,590 +2400.6%
    2017$2,225 $14,100 -96%
    2016$2,225 +4%$352,590
    2015$2,139 +0.1%$352,590 -7.5%
    2014$2,138 -6.9%$381,290
    2013$2,296 +3.6%$381,290
    2012$2,217 -8.2%--
    2011$2,415 +0%--
    2010$2,415 --
    2009-- --
    2008-- --
    2007-- --
    2006-- --
    2005-- --

    Find assessor info on the county website

    Neighborhood: 29681

    Nearby schools

    GreatSchools rating
    Schools provided by the listing agent
    • Elementary: Bells Crossing
    • Middle: Riverside
    • High: Mauldin

    Source: The MLS. This data may not be complete. We recommend contacting the local school district to confirm school assignments for this home.

    Get a cash offer in 3 minutes
    Find out how much your home could sell for in as little as 3 minutes with a no-obligation cash offer.
    Estimated market value
    $663,300
    Get a cash offer in 3 minutes
    Find out how much your home could sell for in as little as 3 minutes with a no-obligation cash offer.
    Estimated market value
    $663,300