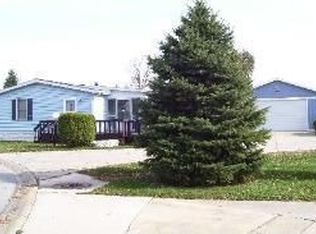
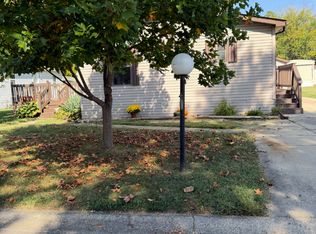
Very well kept home located in the back of the community, backing up to the fields. Cozy and updated and move in ready. 2 bedroom with an additional 9x6 office. Open concept plus lots of natural lighting makes it feel more spacious. Kitchen has space for a table but also has a counter area and a pantry. All appliances included stainless refrig, stove, dryer and brand new front load washer. A/C only 4 yrs old and new motor on furnace in '22. Newer laminate flooring through most of the unit. Laundry unit in hallway near bathroom. New screens. 16x10 deck plus newer steps at back door. Outdoor storage shed adds additional storage for lawn mower and lawn furniture. Monthly rent increases to $1095 with new buyer. This is a 55 and older community. Park approval required. Application ($35) and rules. Close to shopping, antique stores, grocery and Opera House.
Active
$24,500
20 Cedar Ln, Sandwich, IL 60548
2beds
--sqft
Manufactured Home, Single Family Residence
Built in 1987
-- sqft lot
$-- Zestimate®
$--/sqft
$-- HOA
What's special
Lots of natural lightingCozy and updatedCounter areaOpen conceptNew screens
- --
- 238
- views
- 6
- saves
Zillow last checked:
Listing updated:
Listed by:
Lorne Haff-Delancy 630-327-6736,
Southwest Real Estate
Source: MRED as distributed by MLS GRID,MLS#: 12580219
Facts & features
Interior
Bedrooms & bathrooms
- Bedrooms: 2
- Bathrooms: 1
- Full bathrooms: 1
Rooms
- Room types: Office
Primary bedroom
- Features: Flooring (Laminate)
- Area: 108 Square Feet
- Dimensions: 12X9
Bedroom 2
- Features: Flooring (Carpet)
- Area: 81 Square Feet
- Dimensions: 9X9
Kitchen
- Features: Kitchen (Eating Area-Breakfast Bar, Eating Area-Table Space, Island, Pantry-Closet), Flooring (Laminate), Window Treatments (Blinds)
- Area: 144 Square Feet
- Dimensions: 12X12
Laundry
- Features: Flooring (Laminate)
- Level: Main
Living room
- Features: Flooring (Laminate), Window Treatments (Blinds)
- Area: 180 Square Feet
- Dimensions: 15X12
Heating
- Natural Gas, Forced Air
Cooling
- Central Air
Appliances
- Included: Range, Refrigerator, Washer, Dryer
- Laundry: In Unit
Features
- Open Floorplan
- Flooring: Laminate, Carpet
- Windows: Screens, Window Treatments
Property
Parking
- Total spaces: 2
- Parking features: Concrete, Off Street, Yes
Accessibility
- Accessibility features: No Disability Access
Features
- Patio & porch: Deck
- Park: Wildwood North
Details
- Additional structures: Shed(s)
- Parcel number: 0598310020
- Special conditions: None
Construction
Type & style
- Home type: MobileManufactured
- Property subtype: Manufactured Home, Single Family Residence
Materials
- Vinyl Siding
- Roof: Asphalt
Condition
- New construction: No
- Year built: 1987
Details
- Builder model: Holly Park
Utilities & green energy
- Sewer: Shared Septic
- Water: Shared Well
Community & HOA
Community
- Features: Clubhouse, Park, Street Paved
- Subdivision: Wildwood North
Location
- Region: Sandwich
Financial & listing details
- Annual tax amount: $52
- Date on market: 3/1/2026
- Inclusions: Mobile Home, Storage Shed
- Ownership: Fee Simple
- Body type: Single Wide
Estimated market value
Not available
Estimated sales range
Not available
Not available
Price history
Price history is unavailable.
Public tax history
Tax history is unavailable.
Monthly payment
Climate risks
Neighborhood: 60548
Nearby schools
Schools provided by the listing agent
- District: 430
Source: MRED as distributed by MLS GRID. This data may not be complete. We recommend contacting the local school district to confirm school assignments for this home.