Back on Market due to buyers inability to gain park approval. Well cared for home on a nice level lot. This home was updated in 2006 with IKEA features. Each bedroom has wonderful storage closets and the kitchen has upgraded cabinets with soft close features. The tub in the primary bedroom and the sinks all were upgraded. Not a mobile home feel! There is also a metal roof which should provide many years of low or no maintenance! Very clean. You will not want to miss this one! Buyers must be park approved.
Closed
Listed by: BHG Masiello Keene • Linda Hitchcock
Bought with: RE/MAX Town Square
$63,500
20 Cedar Street #7, Hinsdale, NH 03451
2beds
938sqft
Manufactured Home
Built in 1983
-- sqft lot
$89,700 Zestimate®
$68/sqft
$1,700 Estimated rent
Home value
$89,700
$74,000 - $108,000
$1,700/mo
Zestimate® history
Owner options
List your home for rent
$1,700/mo
Rent Zestimate®
Find your next renter with Zillow Rental Manager. Plus, with online applications, you can quickly screen prospective tenants – for free.
$1,700/mo
Rent Zestimate®
Refinance and save
$368/mo
Est. payment
Refinancing to a lower rate could help reduce your monthly payments and save thousands over the life of the loan.
$368/mo
Est. payment
Explore your selling options
Work with a Zillow partner agent
Leverage their expertise and Zillow's premium Showcase listings to get your home seen by more buyers.
Get startedList with your own agent
Get your home in front of millions of buyers by listing it on Zillow.
Learn how to do itSell it yourself
Take full control of how buyers see your home on Zillow by listing For Sale by Owner (FSBO).
List your homeWhat's special
Metal roofUpgraded cabinets
Zillow last checked:
Listing updated:
Listed by:
Linda Hitchcock,
BHG Masiello Keene 603-352-5433
Bought with:
Tracy L Levesque
RE/MAX Town Square
Source: PrimeMLS,MLS#: 4948042
Facts & features
Interior
Bedrooms & bathrooms
- Bedrooms: 2
- Bathrooms: 2
- Full bathrooms: 1
- 3/4 bathrooms: 1
Heating
- Propane, Forced Air
Cooling
- None
Appliances
- Included: Dishwasher, Wall Oven, Electric Water Heater, Induction Cooktop
- Laundry: Laundry Hook-ups
Features
- Ceiling Fan(s), Kitchen/Living
- Flooring: Vinyl
- Has basement: No
Interior area
- Total structure area: 938
- Total interior livable area: 938 sqft
- Finished area above ground: 938
- Finished area below ground: 0
Property
Parking
- Total spaces: 2
- Parking features: Paved, Off Street, Parking Spaces 2
Accessibility
- Accessibility features: Handicap Modified
Features
- Levels: One
- Stories: 1
- Exterior features: Shed
- Frontage length: Road frontage: 50
Lot
- Features: Level
Details
- Zoning description: residental
Construction
Type & style
- Home type: MobileManufactured
- Property subtype: Manufactured Home
Materials
- Vinyl Siding
- Foundation: Skirted, Concrete Slab
- Roof: Metal
Condition
- New construction: No
- Year built: 1983
Utilities & green energy
- Electric: 100 Amp Service, Circuit Breakers
- Sewer: Community
- Utilities for property: Cable at Site
Community & HOA
HOA
- Amenities included: Playground, Common Acreage, Snow Removal, Trash Removal
- Services included: Park Rent
- Additional fee info: Fee: $540
Location
- Region: Hinsdale
Financial & listing details
- Price per square foot: $68/sqft
- Annual tax amount: $656
- Date on market: 4/9/2023
- Exclusions: washer and dryer
- Road surface type: Paved
- Body type: Single Wide
Price history
| Date | Event | Price |
|---|---|---|
| 10/23/2023 | Sold | $63,500$68/sqft |
Source:  PrimeMLS #4948042 Report a problem PrimeMLS #4948042 Report a problem | ||
| 8/25/2023 | Price change | $63,500-2.3%$68/sqft |
Source: PrimeMLS #4948042 Report a problem | ||
| 7/11/2023 | Listed for sale | $65,000$69/sqft |
Source: PrimeMLS #4948042 Report a problem | ||
| 7/7/2023 | Contingent | $65,000$69/sqft |
Source: PrimeMLS #4948042 Report a problem | ||
| 4/9/2023 | Listed for sale | $65,000+116.7%$69/sqft |
Source: PrimeMLS #4948042 Report a problem | ||
| 10/8/2020 | Sold | $30,000$32/sqft |
Source: PrimeMLS #4827707 Report a problem | ||
| 9/15/2020 | Pending sale | $30,000$32/sqft |
Source: Better Homes and Gardens Real Estate The Masiello Group #4827707 Report a problem | ||
| 9/9/2020 | Listed for sale | $30,000$32/sqft |
Source: BH&G - The Masiello Group #4827707 Report a problem | ||
Public tax history
Tax history is unavailable.
Neighborhood: 03451
Nearby homes
- $50,0002 bd2 ba924 sqft35 Cedar St, Hinsdale, NH 03451Sold
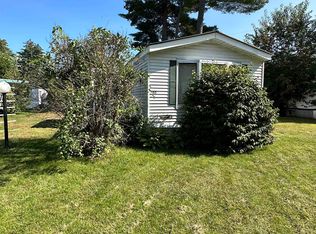
- $65,6003 bd2 ba1.1k sqft39 Cedar St, Hinsdale, NH 03451Off Market
- $109,9003 bd2 ba1k sqft26 Cedar St, Hinsdale, NH 03451For Sale
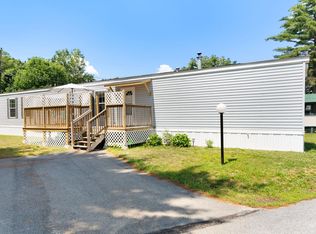
- $65,1002 bd2 ba924 sqft41 Cedar St, Hinsdale, NH 03451Off Market
- $73,4002 bd1 ba924 sqft38 Robbins St, Hinsdale, NH 03451Off Market
- $108,5003 bd2 ba924 sqft36 Robbins St, Hinsdale, NH 03451Off Market
- $59,0002 bd2 ba980 sqft34 Cedar St, Hinsdale, NH 03451Off Market
- $67,6003 bd1 ba1k sqft40 Robbins St, Hinsdale, NH 03451Off Market
Nearby schools
GreatSchools rating
- 6/10Hinsdale Elementary SchoolGrades: PK-5Distance: 1.2 mi
- 3/10Hinsdale Middle High SchoolGrades: 6-8Distance: 1.3 mi
- 5/10Hinsdale High SchoolGrades: 9-12Distance: 1.3 mi
Schools provided by the listing agent
- Elementary: Hinsdale Elementary
- Middle: Hinsdale Junior HS
- High: Hinsdale Sr. High School
- District: Hinsdale School District
Source: PrimeMLS. This data may not be complete. We recommend contacting the local school district to confirm school assignments for this home.
- New Hampshire
- Cheshire County
- Hinsdale
- 03451
- 20 Cedar Street Unit 7
Nearby cities
Nearby zip codes
Other Hinsdale Topics
