Welcome to Cedarview!This beautiful end-unit condo offers over 3,300 square ft of living space in one of Milford’s most desirable communities overlooking Milford Pond. The open fl plan features cathedral ceilings, hdwd floors, abundant natural light, and a spacious living rm with a gas fireplace. Enjoy access to the private deck perfect for grilling and relaxation. Enjoy the 4th of July fireworks. The eat-in kitchen includes SS appliances, a newer refrigerator, ample cabinetry, and prep space. The first fl primary suite features 2 walk-in closets and a full bath with a jacuzzi tub. Upstairs, a skylit loft provides flexible living space, two additional bedrooms and full bath The finished lower level is ideal for a gym, office, media room, playroom, or guest area. Additional highlights include,CA first-floor laundry, a tankless hot water heater, an attached 2 car garage, and maintenance-free living. Stunning sunsets.Close to 495 Pet friendly. No Age restrictions. Flexible pet policy.
Sold for $625,000
$625,000
20 Cedarview Cres #20, Milford, MA 01757
3beds
3,329sqft
Condominium
Built in 2006
-- sqft lot
$-- Zestimate®
$188/sqft
$-- Estimated rent
Home value
Not available
Estimated sales range
Not available
Not available
Zestimate® history
Owner options
List your home for rent
Find your next renter with Zillow Rental Manager. Plus, with online applications, you can quickly screen prospective tenants – for free.
Refinance and save
$4,689/mo
Est. payment
Refinancing to a lower rate could help reduce your monthly payments and save thousands over the life of the loan.
$4,689/mo
Est. payment
Explore your selling options
Work with a Zillow partner agent
Leverage their expertise and Zillow's premium Showcase listings to get your home seen by more buyers.
Get startedList with your own agent
Get your home in front of millions of buyers by listing it on Zillow.
Learn how to do itSell it yourself
Take full control of how buyers see your home on Zillow by listing For Sale by Owner (FSBO).
List your homeWhat's special
Central airOverlooking milford pondTankless hot water heaterFirst-floor laundryAttached two-car garageCathedral ceilingsOpen floor plan
Zillow last checked:
Listing updated:
Listed by:
Susan Annantuonio 617-852-8555,
Afonso Real Estate 508-478-7286,
Michael Annantuonio 774-287-3926
Bought with:
Alexis Miller
Miller & Associates Real Estate Co. LLC
Source: MLS PIN,MLS#: 73516001
Facts & features
Interior
Bedrooms & bathrooms
- Bedrooms: 3
- Bathrooms: 3
- Full bathrooms: 2
- 1/2 bathrooms: 1
Primary bedroom
- Features: Bathroom - Full, Ceiling Fan(s), Walk-In Closet(s), Flooring - Wall to Wall Carpet, Closet - Double
- Level: First
- Area: 247
- Dimensions: 19 x 13
Bedroom 2
- Features: Cathedral Ceiling(s), Closet, Flooring - Wall to Wall Carpet
- Level: Second
- Area: 384
- Dimensions: 16 x 24
Bedroom 3
- Features: Ceiling Fan(s), Closet, Flooring - Hardwood, Flooring - Wall to Wall Carpet
- Level: Second
- Area: 330
- Dimensions: 15 x 22
Primary bathroom
- Features: Yes
Bathroom 1
- Features: Bathroom - Full, Bathroom - Double Vanity/Sink, Bathroom - With Shower Stall, Jacuzzi / Whirlpool Soaking Tub
- Level: First
- Area: 120
- Dimensions: 10 x 12
Bathroom 2
- Features: Bathroom - Half, Flooring - Stone/Ceramic Tile
- Level: First
- Area: 35
- Dimensions: 5 x 7
Bathroom 3
- Features: Bathroom - With Tub & Shower, Flooring - Stone/Ceramic Tile
- Level: Second
- Area: 63
- Dimensions: 7 x 9
Kitchen
- Features: Flooring - Stone/Ceramic Tile, Dining Area, Open Floorplan, Recessed Lighting, Stainless Steel Appliances
- Level: First
- Area: 198
- Dimensions: 9 x 22
Living room
- Features: Cathedral Ceiling(s), Ceiling Fan(s), Flooring - Hardwood, Exterior Access, Slider
- Level: First
- Area: 210
- Dimensions: 15 x 14
Office
- Features: Flooring - Wall to Wall Carpet, Recessed Lighting
- Level: Basement
- Area: 195
- Dimensions: 15 x 13
Heating
- Forced Air, Electric Baseboard, Natural Gas, Electric
Cooling
- Central Air
Appliances
- Included: Range, Dishwasher, Disposal, Microwave, Refrigerator, Washer, Dryer
- Laundry: Electric Dryer Hookup, Washer Hookup, First Floor
Features
- Cathedral Ceiling(s), Attic Access, Recessed Lighting, Lighting - Overhead, Closet, Loft, Bonus Room, Office, Exercise Room, Mud Room
- Flooring: Wood, Tile, Vinyl, Carpet, Concrete, Laminate, Flooring - Wall to Wall Carpet
- Doors: Insulated Doors, Storm Door(s)
- Windows: Skylight(s), Insulated Windows
- Has basement: Yes
- Number of fireplaces: 1
- Fireplace features: Living Room
Interior area
- Total structure area: 3,329
- Total interior livable area: 3,329 sqft
- Finished area above ground: 2,309
- Finished area below ground: 1,020
Property
Parking
- Total spaces: 6
- Parking features: Attached, Garage Door Opener, Off Street, Guest
- Attached garage spaces: 2
- Uncovered spaces: 4
Features
- Entry location: Unit Placement(Street)
- Patio & porch: Deck
- Exterior features: Deck
Details
- Parcel number: 4613775
- Zoning: RB
Construction
Type & style
- Home type: Condo
- Property subtype: Condominium
- Attached to another structure: Yes
Materials
- Frame
- Roof: Shingle
Condition
- Year built: 2006
Utilities & green energy
- Electric: Circuit Breakers, 200+ Amp Service
- Sewer: Public Sewer
- Water: Public
- Utilities for property: for Electric Range, for Electric Dryer, Washer Hookup
Green energy
- Energy efficient items: Thermostat
Community & HOA
Community
- Features: Public Transportation, Shopping, Pool, Tennis Court(s), Park, Walk/Jog Trails, Golf, Medical Facility, Laundromat, Bike Path, Conservation Area, Highway Access, House of Worship, Public School
HOA
- Services included: Insurance, Maintenance Structure, Road Maintenance, Maintenance Grounds, Snow Removal
- HOA fee: $450 monthly
Location
- Region: Milford
Financial & listing details
- Price per square foot: $188/sqft
- Tax assessed value: $670,400
- Annual tax amount: $8,173
- Date on market: 8/5/2026
- Exclusions: Gates Between The Kitchen & Liv Rm & Gate On The Deck.Garage Vaccuum Rubber Flooring In Gym. All Tvs
Price history
| Date | Event | Price |
|---|---|---|
| 7/27/2026 | Sold | $625,000-3.8%$188/sqft |
Source: MLS PIN #73516001 Report a problem | ||
| 7/5/2026 | Pending sale | $649,900$195/sqft |
Source: MLS PIN #73516001 Report a problem | ||
| 6/25/2026 | Price change | $649,900-7.1%$195/sqft |
Source: MLS PIN #73516001 Report a problem | ||
| 6/17/2026 | Price change | $699,900-4.1%$210/sqft |
Source: MLS PIN #73516001 Report a problem | ||
| 5/11/2026 | Listed for sale | $729,900$219/sqft |
Source: MLS PIN #73516001 Report a problem | ||
Public tax history
Tax history is unavailable.
Neighborhood: 01757
Nearby homes
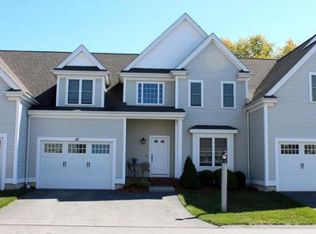
- $649,5003 bd3 ba2.5k sqft22 Cedarview Cir, Milford, MA 01757Off Market
- $830,9006 bd5 ba5.2k sqft34 Cedar St, Milford, MA 01757Off Market
- $685,4003 bd2 ba2.3k sqft23 Cedarview Cir, Milford, MA 01757Off Market
- $694,4003 bd2 ba3k sqft20 Cedarview Cir, Milford, MA 01757Off Market
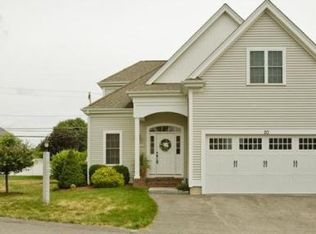
- $668,7003 bd3 ba2.8k sqft26 Cedarview Cir, Milford, MA 01757Off Market
- $671,2004 bd2 ba3.1k sqft30 Cedarview Cir, Milford, MA 01757Off Market
- $647,7003 bd2 ba2.1k sqft19 Cedarview Cir, Milford, MA 01757Off Market
- $651,9003 bd3 ba2.3k sqft21 Cedarview Cir, Milford, MA 01757Off Market
Nearby schools
GreatSchools rating
- NAMemorial Elementary SchoolGrades: K-2Distance: 0.8 mi
- 4/10Stacy Middle SchoolGrades: 6-8Distance: 0.7 mi
- 4/10Milford High SchoolGrades: 9-12Distance: 1.1 mi
Schools provided by the listing agent
- Elementary: Memorial
- Middle: Stacy
- High: Milford High
Source: MLS PIN. This data may not be complete. We recommend contacting the local school district to confirm school assignments for this home.


Get pre-qualified for a loan
At Zillow Home Loans, we can pre-qualify you in as little as 5 minutes with no impact to your credit score.An equal housing lender. NMLS #10287.
- Massachusetts
- Worcester County
- Milford
- 01757
- 20 Cedarview Cres Unit 20
