Rare opportunity to own 0.76 acres across three deeded parcels in North East. The home sits on its own parcel (Lot 19, 0.24 acres) with a fireplace, a covered front porch, and a concrete patio. Roof replaced around 2018. Alongside it sits a spacious detached garage on a second deeded parcel (Lot 18, 0.26 acres) with enough room for two cars, or a vehicle and a boat with extra storage space to spare. A third parcel (Lot 20, 0.24 acres) is an additional buildable lot, offering room to grow (buyer to verify buildability and any lot requirements with Cecil County). This is a strong value-add opportunity for a fix-and-flip, long-term rental or a home owner looking to add their own finishing touches in a Chesapeake Bay town known for its historic Main Street, marinas, and small-town charm, about 50 miles from Baltimore and Philadelphia. A land package like this doesn't come around often! Sold as-is.
Pending
$250,000
20 Cemetery Rd, North East, MD 21901
3beds
1,612sqft
:
Get pre-qualified$1,686/mo
Single Family Residence
Built in 1949
10,675 Square Feet Lot
$250,800 Zestimate®
$155/sqft
$-- HOA
What's special
Spacious detached garageCovered front porch
- 16 days |
- 628 |
- 40 |
Zillow last checked:
Listing updated:
Listed by:
Andres Serafini 240-418-8899,
Realty of America LLC 3017989298,
Listing Team: The Washingtonian Group, Co-Listing Team: The Washingtonian Group,Co-Listing Agent: Michael Marroquin 301-992-4154,
Realty of America LLC
Source: Bright MLS,MLS#: MDCC2022400
Facts & features
Interior
Bedrooms & bathrooms
- Bedrooms: 3
- Bathrooms: 1
- Full bathrooms: 1
- Main level bathrooms: 1
- Main level bedrooms: 1
Rooms
- Room types: Living Room, Primary Bedroom, Sitting Room, Bedroom 2, Bedroom 3, Kitchen, Sun/Florida Room
Primary bedroom
- Features: Flooring - Carpet
- Level: Main
- Area: 135 Square Feet
- Dimensions: 15 X 9
Bedroom 2
- Features: Flooring - HardWood
- Level: Upper
- Area: 100 Square Feet
- Dimensions: 10 X 10
Bedroom 3
- Features: Flooring - HardWood
- Level: Upper
- Area: 90 Square Feet
- Dimensions: 10 X 9
Kitchen
- Features: Flooring - Vinyl
- Level: Main
- Area: 210 Square Feet
- Dimensions: 14 X 15
Living room
- Features: Flooring - HardWood
- Level: Main
- Area: 187 Square Feet
- Dimensions: 11 X 17
Sitting room
- Features: Flooring - HardWood
- Level: Upper
- Area: 168 Square Feet
- Dimensions: 8 X 21
Other
- Features: Flooring - Vinyl
- Level: Main
- Area: 261 Square Feet
- Dimensions: 9 X 29
Heating
- Forced Air, Oil
Cooling
- Central Air, Electric
Appliances
- Included: Oven/Range - Gas, Refrigerator, Electric Water Heater
- Laundry: Washer/Dryer Hookups Only
Features
- Attic, Kitchen - Country
- Has basement: No
- Has fireplace: No
Interior area
- Total structure area: 1,612
- Total interior livable area: 1,612 sqft
- Finished area above ground: 1,612
- Finished area below ground: 0
Property
Parking
- Parking features: Driveway
- Has uncovered spaces: Yes
Accessibility
- Accessibility features: None
Features
- Levels: Two
- Stories: 2
- Pool features: None
Lot
- Size: 10,675 Square Feet
Details
- Additional structures: Above Grade, Below Grade
- Parcel number: 0805021626
- Zoning: UR
- Special conditions: Standard
Construction
Type & style
- Home type: SingleFamily
- Architectural style: Cape Cod
- Property subtype: Single Family Residence
Materials
- Vinyl Siding
- Foundation: Other
Condition
- New construction: No
- Year built: 1949
Utilities & green energy
- Sewer: Public Sewer
- Water: Public
Community & HOA
Community
- Subdivision: None Available
HOA
- Has HOA: No
Location
- Region: North East
Financial & listing details
- Price per square foot: $155/sqft
- Tax assessed value: $195,500
- Annual tax amount: $2,069
- Date on market: 7/17/2026
- Listing agreement: Exclusive Right To Sell
- Ownership: Fee Simple
Estimated market value
$250,800
$238,000 - $263,000
$2,111/mo
Price history
| Date | Event | Price |
|---|---|---|
| 7/21/2026 | Pending sale | $250,000$155/sqft |
Source:  Bright MLS #MDCC2022400 Report a problem Bright MLS #MDCC2022400 Report a problem | ||
| 7/17/2026 | Listed for sale | $250,000$155/sqft |
Source: Bright MLS #MDCC2022400 Report a problem | ||
Public tax history
| Year | Property taxes | Tax assessment |
|---|---|---|
| 2025 | $537 +1.9% | $49,067 +1.9% |
| 2024 | $527 +1.1% | $48,133 +2% |
| 2023 | $521 -0.8% | $47,200 |
| 2022 | $526 0% | $47,200 +2.3% |
| 2021 | $526 0% | $46,133 +1.2% |
| 2020 | $526 | $45,600 |
| 2019 | $526 | $45,600 |
| 2018 | $526 -33.6% | $45,600 -28.2% |
| 2017 | $792 +13.1% | $63,500 |
| 2016 | $701 +0.1% | $63,500 |
| 2015 | $700 -13.8% | $63,500 -6.3% |
| 2014 | $812 | $67,800 |
| 2013 | -- | $67,800 |
| 2012 | -- | $67,800 -13.7% |
| 2011 | -- | $78,600 +3.8% |
| 2010 | -- | $75,706 +4% |
| 2009 | -- | $72,813 +4.1% |
| 2008 | -- | $69,920 +18% |
| 2007 | -- | $59,250 +22% |
| 2006 | -- | $48,580 +28.1% |
| 2005 | -- | $37,910 +5.4% |
| 2004 | -- | $35,970 +5.7% |
| 2003 | -- | $34,030 +6% |
| 2002 | -- | $32,090 +5.7% |
| 2001 | -- | $30,370 |
Find assessor info on the county website
Monthly payment
Est. payment
Payment breakdown
Explore the cost of this home by adjusting the details. Changes won't be saved.Climate risks
Neighborhood: 21901
Nearby schools
GreatSchools rating
- 2/10North East Elementary SchoolGrades: PK-5Distance: 0.2 mi
- 4/10North East Middle SchoolGrades: 6-8Distance: 0.2 mi
- 3/10North East High SchoolGrades: 9-12Distance: 1.1 mi
Schools provided by the listing agent
- High: North East
- District: Cecil County Public Schools
Source: Bright MLS. This data may not be complete. We recommend contacting the local school district to confirm school assignments for this home.
- $201,800-- bd1 ba1.1k sqft18 Cemetery Rd, North East, MD 21901Off Market
- $287,4002 bd2 ba1.2k sqft24 Cemetery Rd, North East, MD 21901Off Market
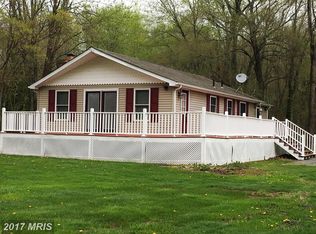
- $38,00010,824 Square Feet24 Cemetery Rd, North East, MD 21901Off Market
- $38,900-- bd-- ba-- sqft24 Cemetery Rd, North East, MD 21901Off Market
- $243,800-- bd1 ba1.6k sqft16 Cemetery Rd, North East, MD 21901Off Market
- $38,500-- bd-- ba-- sqft26 Cemetery Rd, North East, MD 21901Off Market
- $254,0003 bd1 ba1.6k sqft20 Cemetery Rd, North East, MD 21901Off Market
- $150,000-- bd1 ba1.2k sqft28 Cemetery Rd, North East, MD 21901Sold
A local agent can set up tours, give advice and negotiate with sellers.
A local lender can help you make sure your offer is ready when you are.
Similar homes
- $235,0003 bd2 ba1.7k sqft78 Hickory Dr, North East, MD 21901For Sale
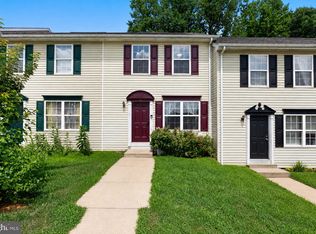
 MLS ID #MDCC2022522, Brianna Volatile, Next Step Realty. Bright MLS
 - $275,0003 bd1 ba1.1k sqft28 Chestnut Hill Ln, Elkton, MD 21921For Sale
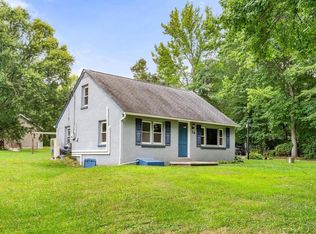 MLS ID #MDCC2022554, Sheila Tweed, RE/MAX Chesapeake. Bright MLS
 - $240,0003 bd2 ba1.2k sqft63 Sycamore Dr, North East, MD 21901For Sale
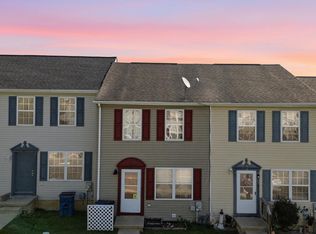 MLS ID #MDCC2022542, Supreme Maxwell, Crown Homes Real Estate. Bright MLS
 - $239,9002 bd2 ba1.1k sqft133 Mahogany Dr, North East, MD 21901For Sale
 MLS ID #MDCC2022520, Jessi Burrill, Boyle & Kahoe Real Estate. Bright MLS
 - $199,9993 bd1 ba1.6k sqft210 S Main St, North East, MD 21901For SaleMLS ID #MDCC2021284, Joseph Avampato, Alberti Realty, LLC. Bright MLS
- $245,0003 bd1 ba1.4k sqft116 Maffitt St, Elkton, MD 21921For SaleMLS ID #MDCC2020682, Sheila Tome, Empower Real Estate, LLC. Bright MLS
- $199,9993 bd2 ba968 sqft4 Washington St, North East, MD 21901For SaleMLS ID #MDCC2021656, Joseph Avampato, Alberti Realty, LLC. Bright MLS
- $249,0004 bd1 ba1.2k sqftNone Available, North East, MD 21921For SaleMLS ID #MDCC2021588, Chris Cashman, Patterson-Schwartz-Newark. Bright MLS
- $239,0003 bd1 ba1.2k sqft874 E Old Philadelphia Rd, Elkton, MD 21921For SaleMLS ID #MDCC2021288, Joseph Avampato, Alberti Realty, LLC. Bright MLS
- $--3 bd2 ba1.6k sqft943 Frenchtown Rd, Elkton, MD 21921AuctionAuction.com 2
- $365,0003 bd2 ba1.2k sqft53 Pine Cone Dr, North East, MD 21901For SaleMLS ID #MDCC2022526, Talia Sama, Compass. Bright MLS
- $250,0004 bd1 ba1.3k sqft2061 Pleasant Valley Rd, Newark, DE 19702For SaleMLS ID #DENC2107778, Matt Marden, Crown Homes Real Estate. Bright MLS
- $--3 bd3 ba1.8k sqft128 S Main St, Port Deposit, MD 21904AuctionXome
- $350,0003 bd1 ba1.3k sqft23 Bayside Dr, North East, MD 21901For SaleMLS ID #MDCC2020444, Wanda Jackson, RE/MAX Chesapeake. Bright MLS
- $169,9993 bd1 ba1.3k sqft766 Hances Point Rd, North East, MD 21901For SaleMLS ID #MDCC2020938, Joseph Avampato, Alberti Realty, LLC. Bright MLS
- $370,0003 bd2 ba1.2k sqft23 Old Bayview Rd, North East, MD 21901For SaleMLS ID #MDCC2022008, Kendall Williamson, RE/MAX Chesapeake. Bright MLS
- $315,0003 bd2 ba1.8k sqft134 Wesley St, Elkton, MD 21921For SaleMLS ID #MDCC2022560, Chris Kotula, Realty Plus Associates. Bright MLS
- $249,9992 bd1 ba1.5k sqft2324 Oldfield Point Rd, Elkton, MD 21921For SaleMLS ID #MDCC2019336, Keith Brooks, Thurston Wyatt Real Estate, LLC. Bright MLS
- $325,0003 bd2 ba2.2k sqft559 Marley Rd, Elkton, MD 21921For SaleMLS ID #MDCC2022584, Jennifer Fitze, Compass. Bright MLS
- $314,9003 bd3 ba1.7k sqft15 Guilford Ct, North East, MD 21901For SaleMLS ID #MDCC2022206, Eric Buck, Long & Foster Real Estate, Inc.. Bright MLS
