Welcome to 20 Center Court, a contemporary masterpiece that blends high-end finishes with coastal California living. Located on a cul-de-sac street in the desirable Palisades area of Laguna Niguel with ocean sunset views, the home presents complete remodeling with designer finishes throughout. With approx. 2629 sq ft of living space, the home features 4 bedrooms and 3 baths. Every aspect of the property reflects custom craftsmanship, spatial flow, and thoughtful design. From the moment you arrive, the curb appeal stuns with a beautifully landscaped front yard and a custom front door, setting the tone for what’s inside. Inside, step into wide-plank laminate flooring, sleek recessed lighting, and custom light fixtures. The living room features high ceilings and floods of natural light, creating an inviting, elegant space. The open-concept layout flows beautifully for entertaining or quiet evenings at home. The kitchen is a standout, blending beauty and function with custom European-style cabinetry, a quartz backsplash, and charming windows framing the backyard. It flows into a cozy family room with a porcelain-tile fireplace. The lower level includes a guest bedroom and a full designer bath, perfect for visitors. Upstairs, the spacious primary suite is a dream, with a beautiful view and custom light fixtures leading into the spa-inspired bathroom. Enjoy dual vanities with quartz countertops, porcelain-tiled floors, a soaking tub, and a walk-in shower. The custom walk-in closet is tailored for both elegance and organization. All major systems, such as HVAC, plumbing, electrical, and water heater, have been recently replaced. The roof is less than 4 years old, and the epoxy-coated 3-car garage includes custom cabinetry and lighting. The exterior is equally refined, with professional landscaping and modern fencing. The renovated backyard features a saltwater pool and spa, re-done with PebbleTec in December 2025, and modern LED lights. The backyard, with its hillside views, offers both relaxation and entertainment space, perfect for intimate gatherings or grand celebrations. Community highlights include scenic trails, lush parks, top-rated schools, and proximity to beaches. The serene neighborhood offers a peaceful, coastal vibe, with all the benefits of luxury living in the best of OC. 20 Center Court offers the ultimate blend of style, comfort, and convenience. This is not just a house. This is where your next chapter begins.
Sold for $2,195,000
Listed by: Property Leaders • Ryan Javanshiri • Contact: 949-235-7864
Bought with: Rodeo Realty
$2,195,000
20 Center Ct, Laguna Niguel, CA 92677
4beds
2,629sqft
Single Family Residence
Built in 1986
6,000 Square Feet Lot
$2,211,400 Zestimate®
$835/sqft
$7,745 Estimated rent
Home value
$2,211,400
$2.03M - $2.39M
$7,745/mo
Zestimate® history
Owner options
List your home for rent
$7,745/mo
Rent Zestimate®
Find your next renter with Zillow Rental Manager. Plus, with online applications, you can quickly screen prospective tenants – for free.
$7,745/mo
Rent Zestimate®
Refinance and save
$14,037/mo
Est. payment
Refinancing to a lower rate could help reduce your monthly payments and save thousands over the life of the loan.
$14,037/mo
Est. payment
Explore your selling options
Work with a Zillow partner agent
Leverage their expertise and Zillow's premium Showcase listings to get your home seen by more buyers.
Get startedList with your own agent
Get your home in front of millions of buyers by listing it on Zillow.
Learn how to do itSell it yourself
Take full control of how buyers see your home on Zillow by listing For Sale by Owner (FSBO).
List your homeWhat's special
Ocean sunset viewsSaltwater pool and spaBeautiful viewModern fencingPorcelain-tile fireplaceGuest bedroomCustom european-style cabinetry
Zillow last checked:
Listing updated:
Listed by:
Ryan Javanshiri DRE #02393856 ryanjavanshiri@gmail.com,
Property Leaders
Bought with:
Michelle Gurman, DRE #01032954
Rodeo Realty
Source: CRMLS,MLS#: OC26028540 Originating MLS: California Regional MLS
Originating MLS: California Regional MLSFacts & features
Interior
Bedrooms & bathrooms
- Bedrooms: 4
- Bathrooms: 3
- Full bathrooms: 3
- Main level bathrooms: 1
- Main level bedrooms: 1
Rooms
- Room types: Attic, Bedroom, Family Room, Kitchen, Laundry, Living Room, Primary Bathroom, Primary Bedroom, Office, Other, Dining Room
Bedroom
- Features: Bedroom on Main Level
Kitchen
- Features: Quartz Counters, Remodeled, Updated Kitchen
Other
- Features: Walk-In Closet(s)
Heating
- Central, Fireplace(s)
Cooling
- Central Air
Appliances
- Included: Double Oven, Dishwasher, Electric Oven, Freezer, Gas Cooktop, Disposal, Gas Water Heater, Microwave, Refrigerator, Water Softener, Water To Refrigerator, Dryer, Washer
- Laundry: Washer Hookup, Gas Dryer Hookup, Inside, Laundry Room
Features
- Breakfast Area, Ceiling Fan(s), Separate/Formal Dining Room, Eat-in Kitchen, Quartz Counters, Recessed Lighting, Attic, Bedroom on Main Level, Walk-In Closet(s)
- Flooring: Laminate, Stone
- Has fireplace: Yes
- Fireplace features: Family Room, Gas
- Common walls with other units/homes: No Common Walls
Interior area
- Total interior livable area: 2,629 sqft
Property
Parking
- Total spaces: 3
- Parking features: Door-Multi, Driveway, Electric Vehicle Charging Station(s), Garage Faces Front, Garage, Garage Door Opener, Private, One Space
- Attached garage spaces: 3
Features
- Levels: Two
- Stories: 2
- Entry location: 1
- Patio & porch: Brick
- Exterior features: Lighting, Rain Gutters
- Has private pool: Yes
- Pool features: Heated, In Ground, Private, Tile
- Has spa: Yes
- Spa features: Heated, In Ground, Private
- Fencing: Wrought Iron
- Has view: Yes
- View description: City Lights, Park/Greenbelt, Hills, Neighborhood, Ocean, Panoramic, Pool
- Has water view: Yes
- Water view: Ocean
Lot
- Size: 6,000 Square Feet
- Features: 0-1 Unit/Acre
Details
- Parcel number: 64954124
- Special conditions: Standard
Construction
Type & style
- Home type: SingleFamily
- Architectural style: Contemporary
- Property subtype: Single Family Residence
Materials
- Roof: Tile
Condition
- Updated/Remodeled,Turnkey
- New construction: No
- Year built: 1986
Utilities & green energy
- Electric: 220 Volts in Garage
- Sewer: Public Sewer
- Water: Public
- Utilities for property: Cable Available, Electricity Available, Electricity Connected, Sewer Available, Sewer Connected, Water Available, Water Connected
Community & HOA
Community
- Features: Curbs, Gutter(s), Park, Storm Drain(s), Street Lights, Suburban, Sidewalks
- Security: Carbon Monoxide Detector(s), Smoke Detector(s)
- Subdivision: Palisades (Lhp)
HOA
- Has HOA: Yes
- Amenities included: Trash
- HOA fee: $122 monthly
- HOA name: Laguna Heights Community Association
- HOA phone: 949-403-3807
Location
- Region: Laguna Niguel
Financial & listing details
- Price per square foot: $835/sqft
- Tax assessed value: $654,666
- Annual tax amount: $6,552
- Date on market: 2/11/2026
- Cumulative days on market: 11 days
- Listing terms: Cash,Cash to New Loan
- Exclusions: Personal and Staging Items
- Road surface type: Paved
Price history
| Date | Event | Price |
|---|---|---|
| 3/9/2026 | Sold | $2,195,000$835/sqft |
Source:  CRMLS #OC26028540 Report a problem CRMLS #OC26028540 Report a problem | ||
| 3/4/2026 | Pending sale | $2,195,000$835/sqft |
Source: CRMLS #OC26028540 Report a problem | ||
| 2/23/2026 | Contingent | $2,195,000$835/sqft |
Source: CRMLS #OC26028540 Report a problem | ||
| 2/11/2026 | Listed for sale | $2,195,000+29.1%$835/sqft |
Source: CRMLS #OC26028540 Report a problem | ||
| 9/30/2025 | Sold | $1,700,000+314.6%$647/sqft |
Source: CRMLS #OC25200355 Report a problem | ||
| 6/24/1998 | Sold | $410,000+13.1%$156/sqft |
Source: Public Record Report a problem | ||
| 4/28/1994 | Sold | $362,500$138/sqft |
Source: Public Record Report a problem | ||
Public tax history
| Year | Property taxes | Tax assessment |
|---|---|---|
| 2025 | $6,552 +1.7% | $654,666 +2% |
| 2024 | $6,440 +2.2% | $641,830 +2% |
| 2023 | $6,304 +2% | $629,246 +2% |
| 2022 | $6,183 +2% | $616,908 +2% |
| 2021 | $6,062 +1% | $604,812 +1% |
| 2020 | $6,001 | $598,611 +2% |
| 2019 | $6,001 +2% | $586,874 +2% |
| 2018 | $5,882 +4% | $575,367 +2% |
| 2017 | $5,654 | $564,086 +2% |
| 2016 | $5,654 +2% | $553,026 +1.5% |
| 2015 | $5,544 +3.6% | $544,720 +2% |
| 2014 | $5,353 | $534,050 +0.5% |
| 2013 | -- | $531,637 +2% |
| 2012 | -- | $521,213 +2% |
| 2011 | -- | $510,994 +0.8% |
| 2010 | -- | $507,175 -0.2% |
| 2009 | -- | $508,380 +2% |
| 2008 | -- | $498,412 +2% |
| 2007 | -- | $488,640 +2% |
| 2006 | -- | $479,059 +2% |
| 2005 | -- | $469,666 +2% |
| 2004 | -- | $460,457 +1.9% |
| 2003 | -- | $452,018 +2% |
| 2002 | -- | $443,155 +2% |
| 2001 | $4,355 +1.9% | $434,466 +2% |
| 2000 | $4,274 | $425,948 |
Find assessor info on the county website
Neighborhood: 92677
Nearby homes
- $2,176,9004 bd3 ba3.1k sqft22 Center Ct, Laguna Niguel, CA 92677Off Market
- $2,204,1004 bd3 ba2.6k sqft18 Center Ct, Laguna Niguel, CA 92677Off Market

- $2,006,2004 bd3 ba2.6k sqft24 Center Ct, Laguna Niguel, CA 92677Off Market
- $2,168,5004 bd3 ba3.1k sqft16 Center Ct, Laguna Niguel, CA 92677Off Market
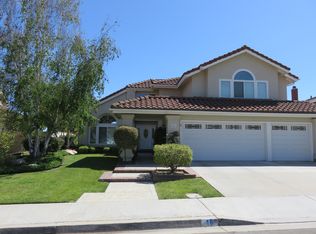
- $2,130,6004 bd3 ba2.6k sqft5 Danforth Ave, Laguna Niguel, CA 92677Off Market
- $2,231,7004 bd3 ba3.1k sqft7 Danforth Ave, Laguna Niguel, CA 92677Off Market
- $1,655,8003 bd3 ba2.2k sqft9 Danforth Ave, Laguna Niguel, CA 92677Off Market
- $2,285,9005 bd3 ba3.1k sqft19 Center Ct, Laguna Niguel, CA 92677Off Market
Nearby schools
GreatSchools rating
- 10/10George White Elementary SchoolGrades: K-5Distance: 0.3 mi
- 8/10Niguel Hills Middle SchoolGrades: 6-8Distance: 1.6 mi
- 9/10Dana Hills High SchoolGrades: 9-12Distance: 2.9 mi
Schools provided by the listing agent
- Elementary: George White
- Middle: Niguel Hills
- High: Dana Hills
Source: CRMLS. This data may not be complete. We recommend contacting the local school district to confirm school assignments for this home.
Get a cash offer in 3 minutes
Find out how much your home could sell for in as little as 3 minutes with a no-obligation cash offer.
Estimated market value
$2,211,400
Get a cash offer in 3 minutes
Find out how much your home could sell for in as little as 3 minutes with a no-obligation cash offer.
Estimated market value
$2,211,400
- California
- Orange County
- Laguna Niguel
- 92677
- 20 Center Ct
Nearby cities
Nearby zip codes
Other Laguna Niguel Topics
