Beautifully maintained, one owner condo in the highly sought after Centerview Hollow community. This home features hardwood floors, granite counter tops and a finished three-season porch complete with heat and air conditioning. The spacious primary suite offers a private ensuite bathroom and a large walk-in closet. The finished lower level provides additional living space with a family room, office area, cedar closet and plenty of room for storage. The whole house generator offers added piece of mind. Pride of the ownership is evident throughout this move in ready home in desirable Atkinson.
Closed
Listed by: Classic Homes Realty, LLC • Christine M Ashford
Bought with: Classic Homes Realty, LLC
Zestimate®
$586,000
20 Centerview Road, Atkinson, NH 03811
2beds
2,333sqft
Condominium
Built in 2000
-- sqft lot
$586,000 Zestimate®
$251/sqft
$3,846 Estimated rent
Home value
$586,000
$557,000 - $615,000
$3,846/mo
Zestimate® history
Owner options
List your home for rent
$3,846/mo
Rent Zestimate®
Find your next renter with Zillow Rental Manager. Plus, with online applications, you can quickly screen prospective tenants – for free.
$3,846/mo
Rent Zestimate®
Refinance and save
$3,869/mo
Est. payment
Refinancing to a lower rate could help reduce your monthly payments and save thousands over the life of the loan.
$3,869/mo
Est. payment
Explore your selling options
Work with a Zillow partner agent
Leverage their expertise and Zillow's premium Showcase listings to get your home seen by more buyers.
Get startedList with your own agent
Get your home in front of millions of buyers by listing it on Zillow.
Learn how to do itSell it yourself
Take full control of how buyers see your home on Zillow by listing For Sale by Owner (FSBO).
List your homeWhat's special
Hardwood floorsLarge walk-in closetPrivate ensuite bathroomGranite counter topsSpacious primary suite
Zillow last checked:
Listing updated:
Listed by:
Christine M Ashford,
Classic Homes Realty, LLC 603-382-0360
Bought with:
Christine M Ashford
Classic Homes Realty, LLC
Source: PrimeMLS,MLS#: 5092823
Facts & features
Interior
Bedrooms & bathrooms
- Bedrooms: 2
- Bathrooms: 3
- Full bathrooms: 1
- 3/4 bathrooms: 1
- 1/2 bathrooms: 1
Heating
- Forced Air, Mini Split, Gas Fireplace
Cooling
- Central Air, Mini Split
Appliances
- Included: Dishwasher, Dryer, Microwave, Refrigerator, Washer, Gas Stove, Gas Water Heater, Water Heater
- Laundry: 1st Floor Laundry
Features
- Central Vacuum, Cathedral Ceiling(s), Cedar Closet(s), Ceiling Fan(s), Dining Area, Living/Dining, Primary BR w/ BA, Walk-In Closet(s)
- Flooring: Carpet, Hardwood, Tile
- Windows: Blinds, Skylight(s)
- Basement: Concrete,Concrete Floor,Daylight,Partially Finished,Interior Stairs,Walkout,Interior Access,Exterior Entry,Basement Stairs,Interior Entry
- Attic: Attic with Hatch/Scuttle
- Has fireplace: Yes
- Fireplace features: Gas
Interior area
- Total structure area: 2,683
- Total interior livable area: 2,333 sqft
- Finished area above ground: 1,797
- Finished area below ground: 536
Property
Parking
- Total spaces: 1
- Parking features: Paved, Direct Entry, Driveway, Garage, Attached
- Garage spaces: 1
- Has uncovered spaces: Yes
Features
- Levels: Two,Multi-Level,Walkout Lower Level
- Stories: 2
- Patio & porch: Covered Porch, Enclosed Porch, Heated Porch
Lot
- Features: Condo Development
Details
- Parcel number: ATKIM00013B000096L00004A
- Zoning description: TR-2 R10
- Other equipment: Standby Generator
Construction
Type & style
- Home type: Condo
- Property subtype: Condominium
Materials
- Vinyl Siding
- Foundation: Poured Concrete
- Roof: Shingle
Condition
- New construction: No
- Year built: 2000
Utilities & green energy
- Electric: 100 Amp Service, Circuit Breakers, Generator
- Sewer: Community
- Utilities for property: Phone, Cable, Propane
Community & HOA
Community
- Security: Smoke Detector(s)
HOA
- Additional fee info: Fee: $400
Location
- Region: Atkinson
Financial & listing details
- Price per square foot: $251/sqft
- Tax assessed value: $390,500
- Annual tax amount: $5,006
- Date on market: 6/4/2026
Price history
| Date | Event | Price |
|---|---|---|
| 8/18/2026 | Sold | $586,000-2%$251/sqft |
Source:  PrimeMLS #5092823 Report a problem PrimeMLS #5092823 Report a problem | ||
| 6/22/2026 | Pending sale | $597,900$256/sqft |
Source: PrimeMLS #5092823 Report a problem | ||
| 6/4/2026 | Listed for sale | $597,900$256/sqft |
Source: PrimeMLS #5092823 Report a problem | ||
Public tax history
| Year | Property taxes | Tax assessment |
|---|---|---|
| 2024 | $5,045 -10.9% | $390,500 |
| 2023 | $5,662 +18.2% | $390,500 |
| 2022 | $4,791 +1.8% | $390,500 +52.2% |
| 2020 | $4,704 +3.8% | $256,500 |
| 2019 | $4,532 -1.5% | $256,500 |
| 2018 | $4,599 -2% | $256,500 |
| 2017 | $4,694 +2.4% | $256,500 |
| 2016 | $4,586 +9.7% | $256,500 +17.2% |
| 2015 | $4,181 -0.5% | $218,900 -0.5% |
| 2014 | $4,202 +0.5% | $220,000 |
| 2013 | $4,180 +1.1% | $220,000 |
| 2012 | $4,136 | $220,000 |
| 2011 | $4,136 -7.4% | $220,000 -25.1% |
| 2010 | $4,466 +2.4% | $293,600 |
| 2008 | $4,363 +5.4% | $293,600 |
| 2007 | $4,140 | $293,600 |
Find assessor info on the county website
Neighborhood: 03811
Nearby homes
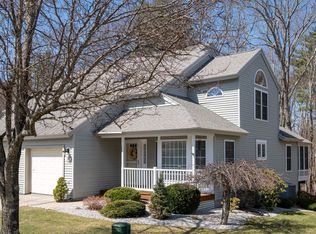
- $550,0002 bd3 ba1.7k sqft18 Centerview Rd, Atkinson, NH 03811Sold
- $500,7002 bd2 ba2k sqft22 Centerview Rd, Atkinson, NH 03811Off Market
- $452,400-- bd-- ba-- sqft22 Centerview Rd #B, Atkinson, NH 03811Off Market
- $512,4002 bd2 ba1.6k sqft16 Centerview Rd, Atkinson, NH 03811Off Market
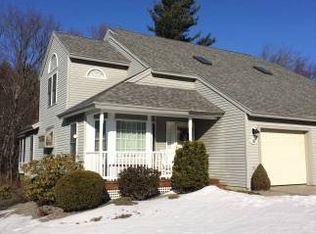
- $550,900-- bd-- ba-- sqft16 Centerview Rd #A, Atkinson, NH 03811Off Market
- $544,4002 bd3 ba2.2k sqft24 Centerview Rd UNIT 24, Atkinson, NH 03811Off Market
- $538,5002 bd3 ba3k sqft24 Centerview Rd, Atkinson, NH 03811Off Market
- $519,5002 bd3 ba2.1k sqft14 Centerview Rd, Atkinson, NH 03811Off Market
Nearby schools
GreatSchools rating
- 6/10Atkinson AcademyGrades: PK-5Distance: 0.6 mi
- 5/10Timberlane Regional Middle SchoolGrades: 6-8Distance: 2 mi
- 5/10Timberlane Regional High SchoolGrades: 9-12Distance: 2.1 mi
Schools provided by the listing agent
- Elementary: Atkinson Academy
- Middle: Timberlane Regional Middle
- High: Timberlane Regional High Sch
- District: Timberlane Regional
Source: PrimeMLS. This data may not be complete. We recommend contacting the local school district to confirm school assignments for this home.
Get a cash offer in 3 minutes
Find out how much your home could sell for in as little as 3 minutes with a no-obligation cash offer.
Estimated market value
$586,000
Get a cash offer in 3 minutes
Find out how much your home could sell for in as little as 3 minutes with a no-obligation cash offer.
Estimated market value
$586,000
- New Hampshire
- Rockingham County
- Atkinson
- 03811
- 20 Centerview Road
