Beautiful Home in Highland Reserve West. Enter this home w/approx 18 ft ceilings & an inviting staircase. Home boasts 4 bedrooms 3.1/2 bathrooms. 3 bedrooms upstairs & 2 full baths. 1 Bedroom downstairs with a full bathroom and an additional 1/2 hall bath for guests. Master bedroom has an extra room connected to it for a nursery, media room etc.large bathroom with a lg built-in sunken tub & separate lg shower. Lots of cabinets & storage & 2 large walk-in closets. Additional 2 Bedrooms upstairs share a Jack-N-Jill bathroom. Nice kitchen w/gas stove & microwave on top, lg Island, cam lighting & Separate breakfast nook & Large Formal dining room off the kitchen. Lg. family room with brick fireplace & gas log. High ceilings a lot of windows, cam lighting and crown molding throughout. Step outside to a Very nice built-in pool with large waterfall, covered patio, grassy area and another area for kids play area, or garden. Home sits on the property allowing 2 possible RV parking. Home also has a whole house fan. SELLER OWNED Solar electric panels, Solar pool heating panels, Smart wireless switches for voice-controlled fans & lights. Double Nest thermostats, Rachino Smart sprinkler control. Bose surround sound system, Washer-Dryer & frig. are included. This home has so much to offer!
Closed
$850,000
20 Century Ct, Roseville, CA 95678
4beds
3,108sqft
Single Family Residence
Built in 1999
0.26 Acres Lot
$925,300 Zestimate®
$273/sqft
$4,325 Estimated rent
Home value
$925,300
$879,000 - $972,000
$4,325/mo
Zestimate® history
Owner options
List your home for rent
$4,325/mo
Rent Zestimate®
Find your next renter with Zillow Rental Manager. Plus, with online applications, you can quickly screen prospective tenants – for free.
$4,325/mo
Rent Zestimate®
Refinance and save
$5,323/mo
Est. payment
Refinancing to a lower rate could help reduce your monthly payments and save thousands over the life of the loan.
$5,323/mo
Est. payment
Explore your selling options
Work with a Zillow partner agent
Leverage their expertise and Zillow's premium Showcase listings to get your home seen by more buyers.
Get startedList with your own agent
Get your home in front of millions of buyers by listing it on Zillow.
Learn how to do itSell it yourself
Take full control of how buyers see your home on Zillow by listing For Sale by Owner (FSBO).
List your homeWhat's special
Brick fireplaceGrassy areaMedia roomSolar pool heating panelsBonus-solar electric panelsNice kitchenExtra room
Zillow last checked:
Listing updated:
Listed by:
Marlene Scott DRE #01221211 916-206-0905,
Excel Realty Inc.
Bought with:
Non-MLS Office
Source: MetroList Services of CA,MLS#: 223085778Originating MLS: MetroList Services, Inc.
Facts & features
Interior
Bedrooms & bathrooms
- Bedrooms: 4
- Bathrooms: 4
- Full bathrooms: 3
- Partial bathrooms: 1
Rooms
- Room types: Master Bathroom, Office, Dining Room, Family Room, Guest Quarters, Kitchen, Laundry, Other, Living Room
Primary bedroom
- Features: Sitting Room, Sound System, Walk-In Closet(s)
Primary bathroom
- Features: Shower Stall(s), Double Vanity, Sunken Tub, Tile, Walk-In Closet 2+, Window
Dining room
- Features: Breakfast Nook, Formal Room
Kitchen
- Features: Breakfast Area, Pantry Closet, Kitchen Island, Tile Counters
Heating
- Central, Fireplace(s), Natural Gas
Cooling
- Ceiling Fan(s), Central Air, Whole House Fan
Appliances
- Included: Free-Standing Refrigerator, Gas Cooktop, Built-In Gas Oven, Gas Plumbed, Built-In Gas Range, Gas Water Heater, Range Hood, Trash Compactor, Ice Maker, Dishwasher, Disposal, Microwave, Plumbed For Ice Maker, Self Cleaning Oven, Dryer, Washer
- Laundry: Laundry Room, Cabinets, Gas Dryer Hookup, Ground Floor, Inside Room
Features
- Flooring: Carpet, Laminate, Tile, Wood
- Number of fireplaces: 1
- Fireplace features: Brick, Family Room, Gas Log, Gas Starter
Interior area
- Total interior livable area: 3,108 sqft
Property
Parking
- Total spaces: 4
- Parking features: Attached, Covered, Garage Door Opener, Garage Faces Front, Driveway
- Attached garage spaces: 4
- Has uncovered spaces: Yes
Features
- Stories: 2
- Has private pool: Yes
- Pool features: In Ground, Pool Sweep, Gunite, Solar Heat
- Fencing: Back Yard,Wood
Lot
- Size: 0.26 Acres
- Features: Auto Sprinkler F&R, Court, Cul-De-Sac, Landscape Back, Landscape Front, Low Maintenance
Details
- Additional structures: Shed(s)
- Parcel number: 363280011000
- Zoning description: RES.
- Special conditions: Standard
Construction
Type & style
- Home type: SingleFamily
- Architectural style: Cape Cod
- Property subtype: Single Family Residence
Materials
- Concrete, Stucco, Wall Insulation, Wood
- Foundation: Concrete
- Roof: Tile
Condition
- Year built: 1999
Utilities & green energy
- Sewer: In & Connected, Public Sewer
- Water: Water District, Public
- Utilities for property: Cable Connected, Public, Solar, Electric, Internet Available, Natural Gas Connected
Green energy
- Energy generation: Solar
Community & HOA
Location
- Region: Roseville
Financial & listing details
- Price per square foot: $273/sqft
- Tax assessed value: $867,000
- Annual tax amount: $9,123
- Date on market: 7/3/2025
- Road surface type: Paved
Price history
| Date | Event | Price |
|---|---|---|
| 1/16/2024 | Sold | $850,000+0.1%$273/sqft |
Source: MetroList Services of CA #223085778 Report a problem | ||
| 12/29/2023 | Pending sale | $849,000$273/sqft |
Source: MetroList Services of CA #223085778 Report a problem | ||
| 12/24/2023 | Listed for sale | $849,000$273/sqft |
Source: MetroList Services of CA #223085778 Report a problem | ||
| 9/18/2023 | Pending sale | $849,000$273/sqft |
Source: MetroList Services of CA #223085778 Report a problem | ||
| 9/13/2023 | Price change | $849,000-5.4%$273/sqft |
Source: MetroList Services of CA #223085778 Report a problem | ||
| 9/5/2023 | Listed for sale | $897,000+156.3%$289/sqft |
Source: MetroList Services of CA #223085778 Report a problem | ||
| 9/1/2000 | Sold | $350,000$113/sqft |
Source: Public Record Report a problem | ||
Public tax history
| Year | Property taxes | Tax assessment |
|---|---|---|
| 2025 | $9,123 +57.6% | $867,000 +58.4% |
| 2024 | $5,787 +2% | $547,242 +2% |
| 2023 | $5,675 -0.3% | $536,513 +2% |
| 2022 | $5,690 +2.4% | $525,994 +2% |
| 2021 | $5,557 +0.4% | $515,682 +1% |
| 2020 | $5,536 | $510,395 +2% |
| 2019 | $5,536 +5.4% | $500,388 +2% |
| 2018 | $5,253 +1.1% | $490,578 +2% |
| 2017 | $5,194 -11.5% | $480,960 +2% |
| 2016 | $5,867 +1.2% | $471,530 +1.5% |
| 2015 | $5,795 +0.7% | $464,448 +2% |
| 2014 | $5,754 | $455,351 +5.2% |
| 2013 | -- | $433,000 +2.1% |
| 2012 | -- | $424,000 +6.3% |
| 2011 | -- | $399,000 +2.5% |
| 2010 | -- | $389,175 -10.2% |
| 2009 | -- | $433,469 +2% |
| 2008 | -- | $424,970 +2% |
| 2007 | -- | $416,638 +2% |
| 2006 | -- | $408,470 +2% |
| 2005 | -- | $400,462 +3.6% |
| 2004 | -- | $386,728 +1.9% |
| 2003 | -- | $379,641 +2% |
| 2002 | -- | $372,198 +6.4% |
| 2001 | -- | $349,900 +107.9% |
| 2000 | -- | $168,327 |
Find assessor info on the county website
Neighborhood: Highland Reserve
Nearby homes
- $1,043,4005 bd4 ba4.1k sqft12 Century Ct, Roseville, CA 95678Off Market
- $861,4005 bd3 ba2.9k sqft317 Mosscreek Way, Roseville, CA 95678Off Market
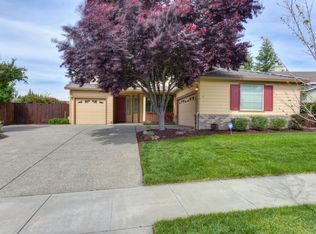
- $1,017,3004 bd3 ba3.6k sqft273 Crescent Dr, Roseville, CA 95678Off Market
- $808,6004 bd2 ba2.3k sqft29 Century Ct, Roseville, CA 95678Off Market
- $739,5003 bd2 ba2.4k sqft309 Mosscreek Way, Roseville, CA 95678Off Market
- $755,0003 bd2 ba2.3k sqft325 Mosscreek Way, Roseville, CA 95678Off Market
- $1,030,5006 bd3 ba3.6k sqft21 Century Ct, Roseville, CA 95678Off Market
- $890,7004 bd3 ba2.9k sqft301 Mosscreek Way, Roseville, CA 95678Off Market
Nearby schools
GreatSchools rating
- 5/10Catheryn Gates Elementary SchoolGrades: K-5Distance: 0.6 mi
- 5/10George A. Buljan Middle SchoolGrades: 6-8Distance: 0.6 mi
- 7/10Roseville High SchoolGrades: 9-12Distance: 1.4 mi
Get a cash offer in 3 minutes
Find out how much your home could sell for in as little as 3 minutes with a no-obligation cash offer.
Estimated market value
$925,300
Get a cash offer in 3 minutes
Find out how much your home could sell for in as little as 3 minutes with a no-obligation cash offer.
Estimated market value
$925,300
Nearby cities
Nearby neighborhoods
Nearby zip codes
Other Roseville Topics
