Skip main navigation
Off market
  • $407,500

    20 Champions Dr, Bridgeville, DE 19933

    2beds
    2,100sqft
    SingleFamily
    Built in 2015
    7,405 Square Feet Lot
    $407,500 Zestimate®
    $194/sqft
    $2,336 Estimated rent

    Home value

    $407,500

    $387,000 - $428,000

    $2,336/mo

    Zestimate® history
    Loading
    Loading...

    Owner options

    List your home for rent

    $2,336/mo

    Rent Zestimate®

    Find your next renter with Zillow Rental Manager. Plus, with online applications, you can quickly screen prospective tenants – for free.

    Learn more

    $2,336/mo

    Rent Zestimate®

    Refinance and save

    $2,619/mo

    Est. payment

    Refinancing to a lower rate could help reduce your monthly payments and save thousands over the life of the loan.

    See today's rates

    $2,619/mo

    Est. payment

    Explore your selling options

    Work with a Zillow partner agent

    Leverage their expertise and Zillow's premium Showcase listings to get your home seen by more buyers.

    Get started

    List with your own agent

    Get your home in front of millions of buyers by listing it on Zillow.

    Learn how to do it

    Sell it yourself

    Take full control of how buyers see your home on Zillow by listing For Sale by Owner (FSBO).

    List your home

    What's special

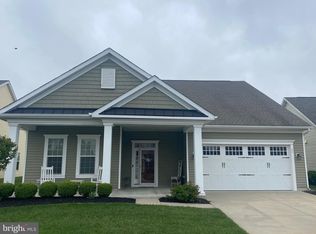
    Welcome to 20 Champions Drive! You will want to move right into this lovely home. Upon entering the front door, you will be greeted by gleaming hardwood floors. To the right of the entrance, you will enter double atrium doors to the office/ den or craft room or use your imagination. Meander through another set of atrium doors and you will find yourself in the formal dining room. Tucked away towards the back of the home is the spacious primary bedroom with 2 walk in closets. Large windows adorn the back wall to bring in the natural sunlight. The primary bath has a soaker tub with tiled backsplash, double vanity, large shower and tile floor. The second bedroom is large enough for 2 twin beds. The guest bathroom has a beautiful tile tub surround with tiles to the ceiling and a tile floor. The laundry room leads to the large 2 car garage. Towards the back of the home, you will find a beautiful gourmet kitchen with plentiful upgraded cabinets and solid surface countertops. The center island has a five-burner gas stove top and stainless range hood. The kitchen has all stainless-steel GE appliances that include a wall oven and confection oven. You'll enjoy sitting at the large breakfast bar. This open concept floor plan is perfect for entertaining. The living room has a gas fireplace you'll enjoy on cool, cozy evenings. Leading from the living room out to the back yard you'll find an ample sizes patio with a retractable awning for those sunny days. You will enjoy the back yard with a park like setting including the pond view and the serene sound of the fountain. Views of the golf course across from the pond. NOW let's talk about this premier community of Heritage Shores. You won't spend any time being bored in this active lifestyle community! The grounds are perfectly maintained and just lovely. This community offers a 28,000 sq foot clubhouse with restaurants, ballroom, library & computer center, game rooms, billiards room, woodworking shop, fitness center, indoor & outdoor saltwater swimming pools lighted tennis and pickleball courts and bocce ball courts. Remember just minutes 35-40 minutes away from the Delaware resort area for beautiful beaches, fine and casual dining. water sports and tax-free outlet shopping!

    This property is not currently displayed as for sale or rent on Zillow. This may be different from what's on other websites or public sources.

    Facts & features

    Interior

    Bedrooms & bathrooms
    • Bedrooms: 2
    • Bathrooms: 2
    • Full bathrooms: 2
    Heating
    • Forced air, Gas
    Cooling
    • Central
    Features
    • Flooring: Tile, Carpet, Hardwood
    • Basement: Unfinished
    • Has fireplace: Yes
    Interior area
    • Total interior livable area: 2,100 sqft

    Property

    Parking
    • Total spaces: 2
    • Parking features: Garage - Attached
    Features
    • Exterior features: Vinyl
    Lot
    • Size: 7,405 Square Feet
    Details
    • Parcel number: 131140058900

    Construction

    Type & style
    • Home type: SingleFamily
    Materials
    • Foundation: Masonry
    • Roof: Shake / Shingle
    Condition
    • Year built: 2015

    Community & HOA

    Community
    • Features: Fifty Five Plus Active Community
    • Senior community: Yes
    HOA
    • Has HOA: Yes
    • HOA fee: $273 monthly
    Location
    • Region: Bridgeville

    Financial & listing details

    • Price per square foot: $194/sqft
    • Tax assessed value: $408,200
    • Annual tax amount: $1,855
    • Ownership: Fee Simple

    Price history

    DateEventPrice
    6/30/2023Sold$400,000-4.7%$190/sqft
    Source: Bright MLS #DESU2039348 Report a problem
    6/1/2023Pending sale$419,900$200/sqft
    Source: Patterson Schwartz #DESU2039348 Report a problem
    6/1/2023Contingent$419,900$200/sqft
    Source: Bright MLS #DESU2039348 Report a problem
    5/16/2023Price change$419,900-4.5%$200/sqft
    Source: Bright MLS #DESU2039348 Report a problem
    4/26/2023Price change$439,900-2.2%$209/sqft
    Source: Patterson Schwartz #DESU2039348 Report a problem
    4/21/2023Listed for sale$449,900+21.6%$214/sqft
    Source: Bright MLS #DESU2039348 Report a problem
    9/11/2017Sold$370,000-5.1%$176/sqft
    Source: Public Record Report a problem
    7/26/2017Listed for sale$389,990$186/sqft
    Source: Joe Maggio Realty #7012605 Report a problem
    7/26/2017Pending sale$389,990$186/sqft
    Source: Joe Maggio Realty #7012605 Report a problem
    7/1/2017Listed for sale$389,990-2.3%$186/sqft
    Source: Joe Maggio Realty #7012605 Report a problem
    5/21/2017Listing removed$399,200$190/sqft
    Source: Joe Maggio Realty #6847522 Report a problem
    10/11/2016Price change$399,200-2.6%$190/sqft
    Source: Brookfield Residential Report a problem
    8/28/2016Price change$409,990+2.5%$195/sqft
    Source: Brookfield Residential Report a problem
    6/28/2016Listed for sale$399,990$190/sqft
    Source: Brookfield Residential Report a problem

    Public tax history

    YearProperty taxesTax assessment
    2025$1,855 -5.3%$204,100 +611.1%
    2024$1,959 +0.5%$28,700
    2023$1,949 +7.3%$28,700
    2022$1,817 +28.6%$28,700
    2021$1,413 +26.2%$28,700
    2020$1,119 $28,700
    2019$1,119 -26.4%$28,700
    2018$1,520 +14%$28,700
    2017$1,334 +5.8%$28,700
    2016$1,260 +0.2%$28,700
    2015$1,258 $28,700
    Find assessor info on the county website

    Neighborhood: 19933

    Nearby schools

    GreatSchools rating
    Schools provided by the listing agent
    • District: Woodbridge

    Source: The MLS. This data may not be complete. We recommend contacting the local school district to confirm school assignments for this home.

    Get pre-qualified for a loan
    At Zillow Home Loans, we can pre-qualify you in as little as 5 minutes with no impact to your credit score.

    An equal housing lender. NMLS #10287.

    Sell for more on Zillow
    Get a Zillow Showcase℠ listing at no additional cost and you could sell for .
    $407,500
    2% more
    +$8,150
    With Zillow Showcase(estimated)
    $415,650