Skip main navigation
Off market
  • $6,028,500

    20 Chandler Pl, San Marino, CA 91108

    3beds
    3,988sqft
    SingleFamily
    Built in 1925
    0.81 Acres Lot
    $6,028,500 Zestimate®
    $1,512/sqft
    $7,907 Estimated rent

    Home value

    $6,028,500

    $5.24M - $6.93M

    $7,907/mo

    Zestimate® history
    Loading
    Loading...

    Owner options

    List your home for rent

    $7,907/mo

    Rent Zestimate®

    Find your next renter with Zillow Rental Manager. Plus, with online applications, you can quickly screen prospective tenants – for free.

    Learn more

    $7,907/mo

    Rent Zestimate®

    Refinance and save

    $38,718/mo

    Est. payment

    Refinancing to a lower rate could help reduce your monthly payments and save thousands over the life of the loan.

    See today's rates

    $38,718/mo

    Est. payment

    Explore your selling options

    Work with a Zillow partner agent

    Leverage their expertise and Zillow's premium Showcase listings to get your home seen by more buyers.

    Get started

    List with your own agent

    Get your home in front of millions of buyers by listing it on Zillow.

    Learn how to do it

    Sell it yourself

    Take full control of how buyers see your home on Zillow by listing For Sale by Owner (FSBO).

    List your home

    What's special

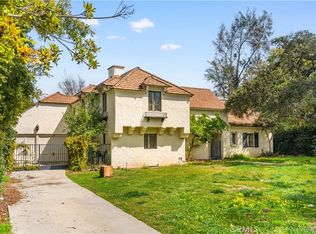
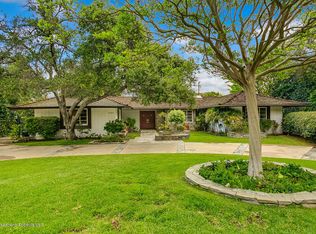
    Designed by architect / builder, Harry E. Walker, this spectacular 1926 Spanish revival estate is well-located on a small, quiet cul-de-sac in the estate area of San Marino. Situated on a 0.81 acre lot backing up to the gardens of the Huntington Library and Botanical Gardens, this property showcases an incredible view of mature trees and the San Gabriel Mountains. Measuring 3,988 SF in the main house, the floor plan provides wonderful access to the grounds and adjoining outdoor entertainment space. The ground floor features three brick paved patios, a gracious entry hall with tile floor, a formal living room, a formal dining room, and a kitchen with a wet bar which opens onto to a spacious family room. Nearby are a ¾ bath with a shower and a formal powder bath. The step-down formal living room showcases large picture windows, wooden truss ceiling, built-in cabinets, a gas and wood burning fireplace, and two sets of French doors to the rear patio. The dining room has hardwood floors, a gorgeous crystal chandelier, large windows and an adjacent wet bar that can be concealed. The kitchen features built-in appliances, including a KitchenAid double oven, SubZero refrigerator, under counter ice maker/freezer, double sink, gas cooktop, appliance garages, a desk nook and handmade tile backsplash. The family room addition was designed by noted architect Cliff May, modeled after the Mondavi winery with a large fireplace, built-ins and 3 skylights. Upstairs, there are 3 large ensuite bedrooms including a primary suite with a dressing room and 2 closets, and a dressing room/office attached to one of the bedrooms. The gardens feature specimen trees, including mature oaks, expansive lawn that leads to the heated swimming pool, a fruit orchard, a rose garden and plenty of open space to enjoy or plant your own vineyard. The brick patio has a built-in barbecue, an outdoor gas fireplace, and pergola. Attached to the garage (25' x 32'), is a 335 SF Pool House with a ¾ bath, plus a 335 SF storage room. Additional features include a 400 SF temperature controlled wine storage, CA Basement, seismic bolting, nearly all copper pipe + copper mainline, automatic backup generator and newer dual zone HVAC. Enjoy a very special property and its expansive park-like grounds, the close proximity to the Huntington Library, Lacy Park, and shopping and restaurants on Lake Avenue, as well as San Marino's excellent schools.

    This property is off market, which means it's not currently listed for sale or rent on Zillow. This may be different from what's available on other websites or public sources.

    Facts & features

    Interior

    Bedrooms & bathrooms
    • Bedrooms: 3
    • Bathrooms: 6
    • Full bathrooms: 3
    • 3/4 bathrooms: 2
    • 1/2 bathrooms: 1
    Heating
    • Other
    Appliances
    • Laundry: Dryer Included, Washer Included, Individual Room, Upper Level
    Features
    • Recessed Lighting, Wet Bar, Beamed Ceilings, High Ceilings, Sump Pump, Storage
    • Doors: French Doors
    • Windows: Double Pane Windows, Drapes, Screens, Blinds, Skylight(s)
    • Fireplace features: Family Room, Living Room, Patio, Outside
    • Common walls with other units/homes: No Common Walls
    Interior area
    • Total interior livable area: 3,988 sqft

    Property

    Parking
    • Total spaces: 2
    Features
    • Patio & porch: Brick
    • Pool features: In Ground, Heated
    • Spa features: Heated, In Ground
    Lot
    • Size: 0.81 Acres
    Details
    • Additional structures: Storage
    • Parcel number: 5328013010
    • Special conditions: Standard, Trust

    Construction

    Type & style
    • Home type: SingleFamily
    • Architectural style: Spanish
    Condition
    • Year built: 1925

    Utilities & green energy

    • Sewer: Public Sewer
    • Water: Public

    Community & HOA

    Community
    • Security: Carbon Monoxide Detector(s), Smoke Detector(s), Security System
    Location
    • Region: San Marino

    Financial & listing details

    • Price per square foot: $1,512/sqft
    • Tax assessed value: $5,097,960
    • Annual tax amount: $58,787
    • Road surface type: Paved

    Price history

    DateEventPrice
    7/15/2022Sold$4,900,000-1.8%$1,229/sqft
    Source: Pasadena Foothills MLS #P1-9671 Report a problem
    6/27/2022Pending sale$4,988,000$1,251/sqft
    Source: Pasadena Foothills MLS #P1-9671 Report a problem
    5/24/2022Listed for sale$4,988,000$1,251/sqft
    Source: Pasadena Foothills MLS #P1-9671 Report a problem

    Public tax history

    YearProperty taxesTax assessment
    2025$58,787 +1%$5,097,960 +2%
    2024$58,229 +2.2%$4,998,000 +2%
    2023$56,985 +12.1%$4,900,000 +1323.6%
    2022$50,841 +820.2%$344,195 +2%
    2021$5,525 +1.1%$337,447 +1%
    2020$5,463 $333,988 +2%
    2019$5,463 +5.4%$327,440 +2%
    2018$5,183 $321,020 +2%
    2017$5,183 +1.9%$314,727 +2%
    2016$5,085 +3.6%$308,557 +1.5%
    2015$4,908 +2.9%$303,924 +2%
    2014$4,770 $297,971 +2.5%
    2012-- $290,811 +2%
    2011-- $285,110 +0.8%
    2010-- $282,981 -0.2%
    2009-- $283,654 +2%
    2008-- $278,093 +2%
    2007-- $272,641 +2%
    2006-- $267,296
    2005-- $267,296 +4%
    2004-- $256,918 +1.9%
    2003-- $252,211 +2%
    2002-- $247,267 +4%
    2000-- $237,668
    Find assessor info on the county website

    Neighborhood: Lacy Estates

    Nearby schools

    GreatSchools rating
    Get a cash offer in 3 minutes
    Find out how much your home could sell for in as little as 3 minutes with a no-obligation cash offer.
    Estimated market value
    $6,028,500
    Get a cash offer in 3 minutes
    Find out how much your home could sell for in as little as 3 minutes with a no-obligation cash offer.
    Estimated market value
    $6,028,500