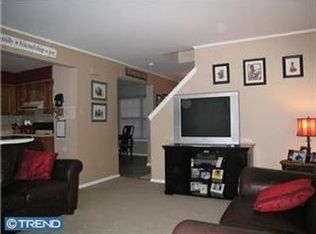
Welcome home to this bright, beautifully updated end-unit townhome in Marlton’s in the highly sought-after "Vineyards at Greentree”. Known for its quaint charm and central location, this neighborhood perfectly balances community feel with everyday convenience. Inside, enjoy a turnkey suburban living experience featuring dramatic two-story living and dining rooms, a large, finished basement, and a massive unfinished storage area complete with a cedar closet and built-in shelving. Designed for ultimate flexibility, this rare layout features two primary suites, one on the main level and a second on the upper floor, complete with a dramatic loft-style overlook at the top of the stairs. The 2nd floor primary suite is a sun drenched retreat boasting a walk-in closet, a dedicated linen closet (or perfect shoe closet), and a beautifully updated bathroom featuring natural stone tile walk-in shower with frameless glass and brand new; commode, vanity, mirror and light fixture. The main level suite offers dual double closets and immediate access to a full hallway bathroom. Downstairs, the finished basement is ready for movie or game nights, fully updated with a brand new ceiling and crisp recessed LED lighting. Directly adjacent to this finished lower-level space, is an unfinished expansive area that awaits your vision. With a little imagination, this versatile bonus zone offers the perfect canvas to design a private home office, a dedicated fitness room, a hobby workshop… or all the above. Back on the main floor, the two-story living and dining rooms are bathed in natural light from perfectly placed windows on the side of the home, while sliding glass doors lead out to a peaceful covered patio with an outdoor storage closet. The newly updated kitchen is a chef’s delight, boasting brand new granite countertops, a deep stainless-steel sink with a designer faucet, and a full suite of brand new Stainless Steel Kitchen appliances. A spacious panty and a dedicated laundry area with custom shelving add ultimate everyday convenience. This home has been meticulously renovated from top to bottom with major high value upgrades. Enjoy peace of mind with a brand new roof and all new double-hung windows throughout. The entire interior has been freshly painted, complemented by new luxury vinyl plank flooring through the main living areas and plush new carpeting upstairs, in the bedrooms and across the lower level. With freshly painted exterior trim and stunning new finishes at every turn, this turnkey gem is completely move in ready and just waiting for your personal touch. Don’t forget the privacy of your own fenced in yard with beautiful cherry blossoms providing shade, it could be the perfect retreat just waiting for you to add your own personal gardens. The Vineyards also provides fantastic amenities, including a pool, jogging path, tot lot and tennis courts! Beyond the home, Evesham offers suburban comfort with convenient access to Routes 70,73 295 & NJ Turnpike, all which are just minutes away and offer easy access to Philadelphia, Princeton, New York and the Jersey Shore! Nestled on the border of historic Evesham Township. This community is located near the infamous Promenade offering plenty of shopping and restaurants to peruse, not to mention other local shopping malls that are close by. Evesham is also home to organic shoppers, the only town that offers Sprouts, Trader Joe’s, Whole Foods & Rastelli’s Gourmet Grocer all in one Town!! This immaculate, turnkey home is completely ready for its next owner… Maybe that will be You! Schedule your showing asap, a beautifully updated property in this location will Not Last Long!
Pending
$375,000
20 Chardonay Ct, Marlton, NJ 08053
2beds
1,758sqft
Townhouse
Built in 1986
3,484 Square Feet Lot
$-- Zestimate®
$213/sqft
$117/mo HOA
What's special
Large finished basementDual double closetsBrand new roofFull hallway bathroomDedicated linen closetSun drenched retreatBrand new granite countertops
- 67 days
- 31
- 1
Likely to sell faster than
Zillow last checked:
Listing updated:
Listed by:
Don Birnbohm 609-923-4407,
BHHS Fox & Roach-Medford
Source: Bright MLS,MLS#: NJBL2116024
Facts & features
Interior
Bedrooms & bathrooms
- Bedrooms: 2
- Bathrooms: 2
- Full bathrooms: 2
- Main level bathrooms: 1
- Main level bedrooms: 1
Rooms
- Room types: Living Room, Dining Room, Primary Bedroom, Bedroom 2, Kitchen, Family Room
Primary bedroom
- Level: Upper
- Area: 180 Square Feet
- Dimensions: 12 X 15
Bedroom 2
- Level: Main
- Area: 143 Square Feet
- Dimensions: 11 X 13
Dining room
- Level: Main
- Area: 100 Square Feet
- Dimensions: 10 X 10
Family room
- Level: Lower
- Area: 504 Square Feet
- Dimensions: 21 X 24
Kitchen
- Level: Main
- Area: 100 Square Feet
- Dimensions: 10 X 10
Living room
- Level: Main
- Area: 240 Square Feet
- Dimensions: 15 X 16
Heating
- Forced Air, Natural Gas
Cooling
- Central Air, Electric
Appliances
- Included: Range Hood, Refrigerator, Washer, Dryer, Dishwasher, Disposal, Gas Water Heater
- Laundry: Main Level
Features
- Primary Bath(s), Ceiling Fan(s), Breakfast Area, Cathedral Ceiling(s)
- Flooring: Tile/Brick, Luxury Vinyl, Carpet
- Basement: Full,Finished
- Number of fireplaces: 1
Interior area
- Total structure area: 1,758
- Total interior livable area: 1,758 sqft
- Finished area above ground: 1,254
- Finished area below ground: 504
Property
Parking
- Total spaces: 2
- Parking features: Parking Lot
Accessibility
- Accessibility features: None
Features
- Levels: Two
- Stories: 2
- Patio & porch: Patio
- Pool features: Community
- Fencing: Full,Back Yard
Lot
- Size: 3,484 Square Feet
- Dimensions: 40.00 x 92.00
- Features: Corner Lot
Details
- Additional structures: Above Grade, Below Grade
- Parcel number: 1300009 0100036
- Zoning: MF
- Special conditions: Standard
Construction
Type & style
- Home type: Townhouse
- Architectural style: Colonial
- Property subtype: Townhouse
Materials
- Aluminum Siding
- Foundation: Concrete Perimeter
Condition
- New construction: No
- Year built: 1986
Utilities & green energy
- Sewer: Public Sewer
- Water: Public
Community & HOA
Community
- Subdivision: Vineyards
HOA
- Has HOA: Yes
- Amenities included: Pool, Tennis Court(s)
- Services included: Common Area Maintenance, Maintenance Grounds, Snow Removal, Trash, Pool(s), Management
- HOA fee: $117 monthly
Location
- Region: Marlton
- Municipality: EVESHAM TWP
Financial & listing details
- Price per square foot: $213/sqft
- Tax assessed value: $208,700
- Annual tax amount: $7,698
- Date on market: 7/23/2026
- Listing agreement: Exclusive Right To Sell
- Inclusions: Washer, Dryer, (all New - Refrigerator, Range & Dishwasher)
- Exclusions: None
- Ownership: Fee Simple
Estimated market value
Not available
Estimated sales range
Not available
Not available
Price history
| Date | Event | Price |
|---|---|---|
| 8/13/2026 | Pending sale | $375,000$213/sqft |
Source:  Bright MLS #NJBL2116024 Report a problem Bright MLS #NJBL2116024 Report a problem | ||
| 7/28/2026 | Contingent | $375,000$213/sqft |
Source: Bright MLS #NJBL2116024 Report a problem | ||
| 7/23/2026 | Listed for sale | $375,000+95.3%$213/sqft |
Source: Bright MLS #NJBL2116024 Report a problem | ||
| 1/1/2015 | Sold | $192,000$109/sqft |
Source:  Long & Foster Broker Feed #1004966572_100 Report a problem Long & Foster Broker Feed #1004966572_100 Report a problem | ||
| 2/7/2013 | Listing removed | $1,500$1/sqft |
Source: Prudential Fox and Roach #6159253 Report a problem | ||
| 1/23/2013 | Listed for rent | $1,500$1/sqft |
Source: Prudential Fox and Roach #6159253 Report a problem | ||
| 12/13/2010 | Sold | $192,000-6.3%$109/sqft |
Source: Public Record Report a problem | ||
| 9/30/2010 | Price change | $205,000-8.9%$117/sqft |
Source: Long & Foster Real Estate #5778864 Report a problem | ||
| 3/20/2010 | Listed for sale | $225,000+63.2%$128/sqft |
Source: WEICHERT REALTORS #5675674 Report a problem | ||
| 3/12/2001 | Sold | $137,900$78/sqft |
Source: Public Record Report a problem | ||
Public tax history
| Year | Property taxes | Tax assessment |
|---|---|---|
| 2025 | $7,127 +6.3% | $208,700 |
| 2024 | $6,706 | $208,700 |
| 2023 | -- | $208,700 |
| 2022 | $6,405 +2.4% | $208,700 |
| 2021 | $6,255 +2.1% | $208,700 |
| 2020 | $6,123 +1.4% | $208,700 |
| 2019 | $6,038 +1.2% | $208,700 |
| 2018 | $5,967 +2.5% | $208,700 |
| 2017 | $5,821 +1.8% | $208,700 |
| 2016 | $5,718 +2.9% | $208,700 |
| 2015 | $5,556 +1.4% | $208,700 |
| 2014 | $5,478 +0.4% | $208,700 |
| 2013 | $5,458 | $208,700 +99.3% |
| 2003 | -- | $104,700 |
Find assessor info on the county website
Monthly payment
Est. payment
Payment breakdown
Explore the cost of this home by adjusting the details. Changes won't be saved.Climate risks
Neighborhood: Marlton
Nearby schools
Schools provided by the listing agent
- Elementary: J. Harold Vanzant E.s.
- Middle: Frances Demasi M.s.
- High: Cherokee H.s.
- District: Evesham Township
Source: Bright MLS. This data may not be complete. We recommend contacting the local school district to confirm school assignments for this home.
Similar homes
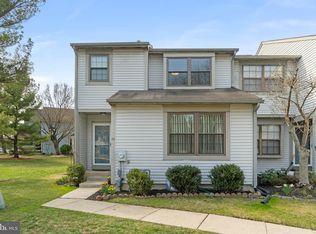
- $369,0003 bd2 ba1.3k sqft601 Magnolia Ct, Marlton, NJ 08053For Sale
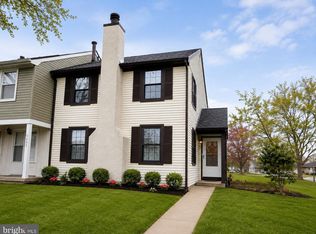
 MLS ID #NJBL2118706, Danielle Mazza-DiVenti, Real Broker, LLC. Bright MLS
 - $299,9992 bd2 ba1.6k sqft24 Dorset Dr, Marlton, NJ 08053For Sale
 MLS ID #NJBL2121366, Braden Maurer-Burns, Real Broker, LLC. Bright MLS
 - $349,9992 bd2 ba1.6k sqft3502 Chadbury Rd, Mount Laurel, NJ 08054For Sale
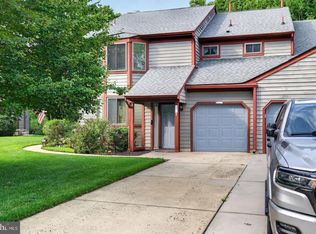 MLS ID #NJBL2121360, Dante Casella, EXP Realty, LLC. Bright MLS
 - $389,9002 bd2 ba1.4k sqft20 Peppergrass Dr N, Mount Laurel, NJ 08054For Sale
 MLS ID #NJBL2114784, Rich Jordan, BHHS Fox & Roach-Moorestown. Bright MLS
 - $310,0002 bd3 ba1.2k sqft2202 Delancey Way, Marlton, NJ 08053For SaleMLS ID #NJBL2117952, Sam Lepore, Keller Williams Realty - Moorestown. Bright MLS
- $404,0002 bd2 ba1.3k sqft50 Eddystone Way, Mount Laurel, NJ 08054For SaleMLS ID #NJBL2120606, Rosemary Gunderson, Keller Williams Realty - Cherry Hill. Bright MLS
- $355,0002 bd2 ba1.2k sqft6 Avandale Ct, Mount Laurel, NJ 08054For SaleMLS ID #NJBL2119300, Sam Lepore, Keller Williams Realty - Moorestown. Bright MLS
- $370,0003 bd3 ba1.6k sqft5704 Essex Ln, Mount Laurel, NJ 08054For SaleMLS ID #NJBL2120460, Michelle Barnard, Better Homes and Gardens Real Estate Maturo. Bright MLS
- $329,9003 bd2 ba1.6k sqft55 Viburnum Ln, Mount Laurel, NJ 08054For SaleMLS ID #NJBL2112548, Anna Porto, Century 21 Advantage Gold-Cherry Hill. Bright MLS
- $279,0002 bd2 ba1.3k sqft501 Mulberry Cv, Mount Laurel, NJ 08054For SaleMLS ID #NJBL2120730, Drew Higgins, Real Broker, LLC. Bright MLS
- $474,9002 bd3 ba1.8k sqft13 Grand Banks Cir, Marlton, NJ 08053For SaleMLS ID #NJBL2116224, Tom Lillie, Thomas E Lillie Realty. Bright MLS
- $429,9003 bd4 ba1.7k sqft383 Tuvira Ln, Cherry Hill, NJ 08003For SaleMLS ID #NJCD2125998, Anthony Celano, Redfin. Bright MLS
- $375,0004 bd3 ba1.8k sqft23 Tattersall Dr, Burlington, NJ 08016For SaleMLS ID #NJBL2120572, Ksenia Shusman, Market Force Realty. Bright MLS
- $525,0002 bd2 ba1.7k sqft33 Hibiscus Dr, Marlton, NJ 08053For SaleMLS ID #NJBL2117404, Susan Grimm, BHHS Fox & Roach-Marlton. Bright MLS
- $400,0003 bd3 ba1.6k sqft506 Nottingham Pl, Delran, NJ 08075For SaleMLS ID #NJBL2120696, Margaret Willwerth, Century 21 Alliance-Medford. Bright MLS
- $344,9002 bd3 ba1.5k sqft25 Sidney Ln, Stratford, NJ 08084For SaleMLS ID #NJCD2126358, Scott Fenton, EXP Realty, LLC. Bright MLS
- $375,0003 bd3 ba1.9k sqft70 Benford Ln, Edgewater Park, NJ 08010For SaleMLS ID #NJBL2111208, Amber Cruse, Keller Williams Realty - Moorestown. Bright MLS
- $454,9992 bd2 ba1.8k sqftHaverhill Ii-a, Mount Laurel, NJ 08054For SaleMLS ID #NJBL2113036, Susan M Pierce, Weichert Realtors - Moorestown. Bright MLS
- $385,0003 bd3 ba1.8k sqft135 Chancellor Dr, Deptford, NJ 08096For SaleMLS ID #NJGL2077688, Christopher Mumma, Keller Williams Realty - Cherry Hill. Bright MLS
- $300,0002 bd2 ba1.2k sqft131 Kings Croft, Cherry Hill, NJ 08034For SaleMLS ID #NJCD2125754, Brian Dowell, Compass New Jersey, LLC - Haddon Township. Bright MLS
