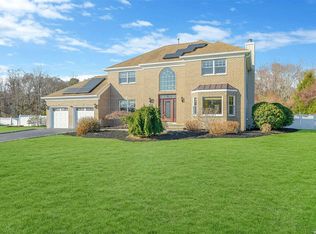
Welcome to 20 Chateau Drive, where modern sophistication meets effortless convenience in a beautifully reimagined residence. Set on .92 acres within the sought-after Horizon development in Manorville, this 2,700+-/ sq. ft. home offers the perfect balance of refined design, generous living space, and everyday functionality. From the moment you arrive, the home captivates with its striking black-and-white exterior. Crisp white siding is complemented by sleek black-trim Andersen windows, a newly paved asphalt driveway, elegant paver walkway, and a statement custom black iron French-style front door. A brand-new roof with solar panels adds both style and energy efficiency, completing the home’s impressive curb appeal. Inside, a sun-drenched entry foyer with soaring vaulted ceilings creates an immediate sense of openness and sophistication. The thoughtfully designed layout flows seamlessly flaunting 9' ceilings, beginning with a stylish sitting room highlighted by bay windows, leading into a spacious living room anchored by a cozy fireplace and overlooking the serene backyard. The eat-in kitchen is both functional and inviting, featuring granite countertops, stainless steel appliances, and a charming breakfast area. Sliding glass doors extend the living space outdoors, creating a seamless indoor-outdoor connection ideal for entertaining. Just off the kitchen, you’ll find a pantry, laundry/mudroom, powder room, interior access to the two-car garage, and a convenient side entrance. A sunlit formal dining room completes the main level. Upstairs, the owner suite serves as a private retreat, offering cathedral ceilings, abundant natural light, and a walk-in closet. The spa-inspired en-suite bath is designed for relaxation, featuring double vanities, a soaking tub, and a walk-in shower. Three additional spacious bedrooms and a beautifully updated full bath with double sinks provide comfortable accommodations for family and guests. The lower level offers versatile bonus space ready to be customized to your needs, whether for a home office, gym, recreation area, or additional storage. Step outside to your own private oasis. The fully fenced backyard is beautifully landscaped with arborvitae and lush hydrangeas, creating a serene and secluded setting. An in-ground pool and expansive patio provide the ultimate space for summer entertaining, while the expansive lawn offers plenty of room for recreation. Additional highlights include natural gas, central A/C, new roof and solar panels installed in 2021, new windows replaced in 2024, new HVAC installed in 2020 and irrigation in both the front and rear of the property. Located within the Eastport-South Manor School District, 20 Chateau Drive presents an exceptional opportunity to enjoy refined living in a desirable neighborhood.
Sold for $1,200,000
$1,200,000
20 Chateau Drive, Manorville, NY 11949
4beds
2,709sqft
Single Family Residence, Residential
Built in 1999
0.92 Acres Lot
$1,200,600 Zestimate®
$443/sqft
$5,614 Estimated rent
Home value
$1,200,600
$1.09M - $1.32M
$5,614/mo
Zestimate® history
Owner options
List your home for rent
$5,614/mo
Rent Zestimate®
Find your next renter with Zillow Rental Manager. Plus, with online applications, you can quickly screen prospective tenants – for free.
$5,614/mo
Rent Zestimate®
Refinance and save
$8,346/mo
Est. payment
Refinancing to a lower rate could help reduce your monthly payments and save thousands over the life of the loan.
$8,346/mo
Est. payment
Explore your selling options
Work with a Zillow partner agent
Leverage their expertise and Zillow's premium Showcase listings to get your home seen by more buyers.
Get startedList with your own agent
Get your home in front of millions of buyers by listing it on Zillow.
Learn how to do itSell it yourself
Take full control of how buyers see your home on Zillow by listing For Sale by Owner (FSBO).
List your homeWhat's special
Zillow last checked:
Listing updated:
Listed by:
Gloria Scrocco 631-255-6012,
STOEBE & CO 631-998-4545,
Thomas W. Stoebe 631-960-2851,
STOEBE & CO
Bought with:
Jonathan Enriquez, 10301219966
Listing Pro Realty Services
Source: OneKey® MLS as distributed by MLS GRID,MLS#: 992171
Facts & features
Interior
Bedrooms & bathrooms
- Bedrooms: 4
- Bathrooms: 3
- Full bathrooms: 2
- 1/2 bathrooms: 1
Bedroom 1
- Description: 3 Bedrooms, 1 Full Bath, Master Suite with Master Bath and Walk-in Closet
- Level: Second
Basement
- Description: Full Unfinished Basement (Utilities)
- Level: Lower
Kitchen
- Description: Foyer, Living Room, Eat-in Kitchen, Dining Room, Powder Room, Laundry/Mud Area, Interior access to 2-Car Garage
- Level: First
Heating
- Natural Gas
Cooling
- Central Air
Appliances
- Included: Dishwasher, Dryer, Microwave, Oven, Range, Refrigerator, Stainless Steel Appliance(s), Washer
- Laundry: Inside
Features
- Central Vacuum, Eat-in Kitchen, Granite Counters, High Ceilings, Marble Counters, Open Floorplan, Pantry, Recessed Lighting
- Flooring: Hardwood, Tile
- Windows: Bay Window(s)
- Basement: Full
- Attic: Pull Stairs
- Number of fireplaces: 1
Interior area
- Total structure area: 2,709
- Total interior livable area: 2,709 sqft
Property
Parking
- Total spaces: 2
- Parking features: Attached, Driveway, Garage, Garage Door Opener, Private
- Garage spaces: 2
- Has uncovered spaces: Yes
Features
- Patio & porch: Patio
- Exterior features: Mailbox
- Has private pool: Yes
- Pool features: In Ground, Outdoor Pool, Vinyl
- Fencing: Back Yard,Vinyl
Lot
- Size: 0.92 Acres
Details
- Parcel number: 0200593000100008045
- Special conditions: None
Construction
Type & style
- Home type: SingleFamily
- Architectural style: Colonial
- Property subtype: Single Family Residence, Residential
Materials
- Frame
Condition
- Year built: 1999
Utilities & green energy
- Sewer: Cesspool
- Water: Public
- Utilities for property: Electricity Connected, Natural Gas Connected, Trash Collection Public, Water Connected
Green energy
- Energy generation: Solar
Community & HOA
Community
- Subdivision: The Horizon
HOA
- Has HOA: No
Location
- Region: Manorville
Financial & listing details
- Price per square foot: $443/sqft
- Tax assessed value: $833,333
- Annual tax amount: $18,842
- Date on market: 6/6/2026
- Cumulative days on market: 10 days
- Listing agreement: Exclusive Right To Sell
- Electric utility on property: Yes
Price history
| Date | Event | Price |
|---|---|---|
| 7/30/2026 | Sold | $1,200,000$443/sqft |
Source:  OneKey® MLS as distributed by MLS GRID #992171 Report a problem OneKey® MLS as distributed by MLS GRID #992171 Report a problem | ||
| 6/16/2026 | Pending sale | $1,200,000$443/sqft |
Source: OneKey® MLS as distributed by MLS GRID #992171 Report a problem | ||
| 6/6/2026 | Listed for sale | $1,200,000+122.6%$443/sqft |
Source: OneKey® MLS as distributed by MLS GRID #992171 Report a problem | ||
| 4/5/2025 | Listing removed | $6,000$2/sqft |
Source: OneKey® MLS as distributed by MLS GRID #823475 Report a problem | ||
| 4/4/2025 | Listed for rent | $6,000$2/sqft |
Source: OneKey® MLS as distributed by MLS GRID #823475 Report a problem | ||
| 4/4/2025 | Listing removed | $6,000$2/sqft |
Source: Zillow Rentals Report a problem | ||
| 2/13/2025 | Listed for rent | $6,000$2/sqft |
Source: Zillow Rentals Report a problem | ||
| 7/17/2020 | Sold | $539,000$199/sqft |
Source: OneKey® MLS as distributed by MLS GRID #L3114907 Report a problem | ||
| 6/17/2019 | Price change | $539,000-6.3%$199/sqft |
Source: Executive Group Realty #3114907 Report a problem | ||
| 4/2/2019 | Listed for sale | $575,000-4%$212/sqft |
Source: Executive Group Realty #3114907 Report a problem | ||
| 10/17/2018 | Listing removed | $599,000$221/sqft |
Source: CENTURY 21 Mill River Realty #2990159 Report a problem | ||
| 8/24/2018 | Price change | $599,000-3.4%$221/sqft |
Source: CENTURY 21 Mill River Realty #2990159 Report a problem | ||
| 7/14/2018 | Price change | $620,000+3.5%$229/sqft |
Source: CENTURY 21 Mill River Realty #2990159 Report a problem | ||
| 4/10/2018 | Price change | $599,000-3.4%$221/sqft |
Source: CENTURY 21 Mill River Realty #2990159 Report a problem | ||
| 12/7/2017 | Listed for sale | $620,000$229/sqft |
Source: Mill River Realty Inc #2990159 Report a problem | ||
Public tax history
| Year | Property taxes | Tax assessment |
|---|---|---|
| 2025 | -- | $4,000 |
| 2024 | -- | $4,000 |
| 2023 | -- | $4,000 |
| 2022 | -- | $4,000 |
| 2021 | -- | $4,000 |
| 2020 | -- | $4,000 |
| 2019 | -- | $4,000 |
| 2018 | -- | $4,000 |
| 2017 | $14,060 | $4,000 |
| 2016 | -- | $4,000 |
| 2015 | -- | $4,000 |
| 2014 | -- | $4,000 |
| 2013 | -- | $4,000 |
| 2012 | -- | $4,000 |
| 2011 | -- | $4,000 |
| 2010 | -- | $4,000 |
| 2009 | -- | $4,000 -14.9% |
| 2008 | -- | $4,700 |
| 2007 | $12,092 +18% | $4,700 |
| 2005 | $10,243 +0.6% | $4,700 |
| 2004 | $10,187 +4.5% | $4,700 |
| 2003 | $9,747 -3.7% | $4,700 |
| 2002 | $10,127 | $4,700 |
Find assessor info on the county website
Neighborhood: 11949
Nearby homes
- $917,5004 bd3 ba3.6k sqft22 Chateau Dr, Manorville, NY 11949Sold
- $999,8005 bd3 ba3.1k sqft18 Chateau Dr, Manorville, NY 11949Off Market
- $919,000-- bd-- ba-- sqft19 Mariposa Ln, Manorville, NY 11949Off Market
- $1,004,7004 bd3 ba-- sqft21 Chateau Dr, Manorville, NY 11949Off Market

- $934,3004 bd2 ba2.5k sqft17 Mariposa Ln, Manorville, NY 11949Off Market
- $1,106,7005 bd5 ba3.1k sqft24 Chateau Dr, Manorville, NY 11949Off Market
- $983,9005 bd3 ba-- sqft19 Chateau Dr, Manorville, NY 11949Off Market
- $900,200-- bd-- ba-- sqft16 Chateau Dr, Manorville, NY 11949Off Market
Nearby schools
GreatSchools rating
- 6/10Eastport Elementary SchoolGrades: 3-6Distance: 1.7 mi
- 8/10Eastport South Manor Junior Senior High SchoolGrades: 7-12Distance: 3.7 mi
Schools provided by the listing agent
- Elementary: Tuttle Avenue School
- Middle: Eastport-South Manor Jr-Sr Hs
- High: Eastport-South Manor Jr-Sr Hs
Source: OneKey® MLS as distributed by MLS GRID. This data may not be complete. We recommend contacting the local school district to confirm school assignments for this home.
Get a cash offer in 3 minutes
Find out how much your home could sell for in as little as 3 minutes with a no-obligation cash offer.
Estimated market value
$1,200,600
Get a cash offer in 3 minutes
Find out how much your home could sell for in as little as 3 minutes with a no-obligation cash offer.
Estimated market value
$1,200,600
- New York
- Suffolk County
- Manorville
- 11949
- 20 Chateau Drive
Nearby cities
Nearby zip codes
Other Manorville Topics
