This exceptional full-brick colonial sits on the very first—and most coveted—lot chosen in the entire development, also the largest lot in the exclusive 21-home community, offering unmatched privacy, scenic views, and a true sense of distinction. Set on 1.19 acres, this 7-bedroom, 6-bath residence spans 4,831 square feet of elegant living space. A grand two-story foyer with 17-foot ceilings and detailed moldings opens to a formal living room and a spacious family room featuring custom mahogany built-ins and a gas fireplace, all complemented by built-in speakers that continue into the eat-in chef’s kitchen. The kitchen is outfitted with twin Sub-Zero refrigerators, double oven and stove (2023), warming drawer, granite countertops, a large center island, and custom maple cabinetry—ideal for both everyday meals and entertaining. A formal dining room, two staircases, and hardwood floors with 9-foot ceilings throughout the first floor enhance the home’s open, luxurious feel. For added convenience, the first floor also features a laundry room with washer and dryer.
Upstairs, the second level makes a bold architectural statement with its soaring ceilings—vaulted, tray, and cathedral designs create an impressive sense of volume and airiness throughout. This level includes a princess suite with a private bath and walk-in closet, three additional bedrooms with a stunning new hall bath (2023), and a spacious principal suite with a pristine, custom spa-inspired bath (2023) and his-and-hers walk-in closets.
Two additional bedrooms are located on the main level, offering flexibility for guests, office space, or multi-generational living.
Recent upgrades include three central AC systems, a new driveway (2023), new water heater (2022), smart thermostats, and a central vacuum system. Additional features include a comprehensive security setup with exterior cameras and WiFi boosters for full coverage, even outdoors on the patio and near the pool. The home also includes a spacious three-car garage and a generously sized driveway, providing ample parking for multiple vehicles and guests.
The resort-like backyard is a private oasis with lush landscaping, including an 80-foot hemlock tree line along the left side of the property and a peaceful pond bordering the right—offering both privacy and natural beauty from every angle. A brick patio with built-in outdoor speakers throughout, TV entertainment, and a mini outdoor kitchen / BBQ setup with new appliances (2023) makes entertaining effortless. The gunite pool and spa are strategically positioned to capture optimum sunlight throughout the day and are complemented by a serving bar and cozy fire pit.
The basement features 8-foot ceilings, a shock-absorbing flooring system throughout the basement, cedar closet, separate entrance. Located within the Berry Hill Elementary School zone, this one-of-a-kind home blends timeless elegance, thoughtful updates, and truly exceptional outdoor living.
Sold for $3,050,000
$3,050,000
20 Chauncey Place, Woodbury, NY 11797
7beds
4,831sqft
Single Family Residence, Residential
Built in 1995
1.19 Acres Lot
$3,246,200 Zestimate®
$631/sqft
$7,736 Estimated rent
Home value
$3,246,200
$2.92M - $3.60M
$7,736/mo
Zestimate® history
Owner options
List your home for rent
$7,736/mo
Rent Zestimate®
Find your next renter with Zillow Rental Manager. Plus, with online applications, you can quickly screen prospective tenants – for free.
$7,736/mo
Rent Zestimate®
Refinance and save
$20,754/mo
Est. payment
Refinancing to a lower rate could help reduce your monthly payments and save thousands over the life of the loan.
$20,754/mo
Est. payment
Explore your selling options
Work with a Zillow partner agent
Leverage their expertise and Zillow's premium Showcase listings to get your home seen by more buyers.
Get startedList with your own agent
Get your home in front of millions of buyers by listing it on Zillow.
Learn how to do itSell it yourself
Take full control of how buyers see your home on Zillow by listing For Sale by Owner (FSBO).
List your homeWhat's special
Flexibility for guestsPrincipal suiteGas fireplaceFull-brick colonialPeaceful pondOffice spaceOutdoor speakers
Zillow last checked:
Listing updated:
Listed by:
Steven Shaughnessy 516-551-0928,
Charles Rutenberg Realty Inc 516-575-7500
Bought with:
Steven Shaughnessy, 10401280979
Charles Rutenberg Realty Inc
Source: OneKey® MLS as distributed by MLS GRID,MLS#: 861877
Facts & features
Interior
Bedrooms & bathrooms
- Bedrooms: 7
- Bathrooms: 5
- Full bathrooms: 4
- 1/2 bathrooms: 1
Heating
- Has Heating (Unspecified Type)
Cooling
- Central Air
Appliances
- Included: Cooktop, Dishwasher, Dryer, Gas Cooktop, Gas Oven, Gas Range, Microwave, Refrigerator, Gas Water Heater, Water Purifier Owned
Features
- First Floor Bedroom, First Floor Full Bath, Cathedral Ceiling(s), Central Vacuum, Chefs Kitchen, Crown Molding, Eat-in Kitchen, Entrance Foyer, Formal Dining, Granite Counters, High Speed Internet, His and Hers Closets, Kitchen Island, Primary Bathroom, Open Floorplan, Open Kitchen, Smart Thermostat, Soaking Tub, Sound System, Speakers, Storage, Tray Ceiling(s), Walk Through Kitchen
- Flooring: Hardwood
- Basement: Full,Storage Space,Walk-Out Access
- Attic: Partial
- Number of fireplaces: 1
Interior area
- Total structure area: 4,831
- Total interior livable area: 4,831 sqft
Property
Parking
- Total spaces: 18
- Parking features: Garage
- Garage spaces: 3
Features
- Has private pool: Yes
- Pool features: In Ground
- Has spa: Yes
- Fencing: Back Yard
Lot
- Size: 1.19 Acres
Details
- Parcel number: 248914D0006600
- Special conditions: None
Construction
Type & style
- Home type: SingleFamily
- Architectural style: Colonial
- Property subtype: Single Family Residence, Residential
Materials
- Brick
- Foundation: Concrete Perimeter
Condition
- Updated/Remodeled
- Year built: 1995
- Major remodel year: 1995
Utilities & green energy
- Sewer: Cesspool
- Water: Public
- Utilities for property: Natural Gas Connected
Community & HOA
Community
- Security: Smoke Detector(s), Video Cameras
HOA
- Has HOA: Yes
- Services included: Common Area Maintenance, Maintenance Grounds
- HOA fee: $200 annually
Location
- Region: Woodbury
Financial & listing details
- Price per square foot: $631/sqft
- Tax assessed value: $1,584,000
- Annual tax amount: $47,196
- Date on market: 5/15/2025
- Cumulative days on market: 15 days
- Listing agreement: Exclusive Right To Sell
Price history
| Date | Event | Price |
|---|---|---|
| 9/8/2025 | Sold | $3,050,000-1.6%$631/sqft |
Source:  OneKey® MLS as distributed by MLS GRID #861877 Report a problem OneKey® MLS as distributed by MLS GRID #861877 Report a problem | ||
| 5/31/2025 | Pending sale | $3,099,000$641/sqft |
Source: OneKey® MLS as distributed by MLS GRID #861877 Report a problem | ||
| 5/15/2025 | Listed for sale | $3,099,000$641/sqft |
Source: OneKey® MLS as distributed by MLS GRID #861877 Report a problem | ||
Public tax history
| Year | Property taxes | Tax assessment |
|---|---|---|
| 2024 | -- | $1,584 +3.3% |
| 2023 | -- | $1,533 -10.4% |
| 2022 | -- | $1,710 |
| 2021 | $36,488 +18% | -- |
| 2020 | $30,930 -21.1% | $1,740 -22.6% |
| 2019 | $39,194 | $2,248 -9.4% |
| 2018 | $39,194 +1% | $2,480 -6.8% |
| 2017 | $38,817 +6.2% | $2,660 |
| 2016 | $36,544 +284.2% | $2,660 |
| 2015 | $9,512 -16.6% | $2,660 -24% |
| 2013 | $11,412 +2.1% | $3,500 -4.3% |
| 2012 | $11,177 -60.9% | $3,657 -5.1% |
| 2011 | $28,602 +0.4% | $3,855 |
| 2010 | $28,492 | $3,855 -2% |
| 2009 | -- | $3,934 -3.5% |
| 2008 | -- | $4,076 -8.7% |
| 2006 | -- | $4,462 -39.5% |
| 2005 | -- | $7,371 -37.4% |
| 2004 | -- | $11,771 |
| 2003 | -- | $11,771 -52.7% |
| 2002 | -- | $24,900 |
| 2001 | -- | $24,900 |
| 2000 | -- | $24,900 |
Find assessor info on the county website
Neighborhood: 11797
Nearby homes
- $2,601,4005 bd6 ba4.2k sqft18 Chauncey Pl, Woodbury, NY 11797Off Market
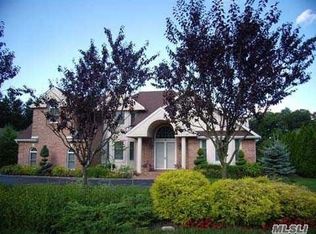
- $2,393,700-- bd3 ba3.8k sqft16 Chauncy Pl, Woodbury, NY 11797Off Market
- $1,530,900-- bd4 ba1.2k sqft310 Syosset Woodbury Rd, Woodbury, NY 11797Off Market
- $2,360,0007 bd5 ba6.5k sqft304 Syosset Woodbury Rd, Woodbury, NY 11797Sold
- $2,411,000-- bd3 ba4.4k sqft24 Chauncey Pl, Woodbury, NY 11797Off Market
- $2,578,0006 bd5 ba4.6k sqft14 Chauncey Pl, Woodbury, NY 11797Off Market
- $1,963,200-- bd3 ba4.3k sqft302 Syosset Woodbury Rd, Woodbury, NY 11797Off Market
- $2,470,4005 bd4 ba4.6k sqft17 Chauncey Pl, Woodbury, NY 11797Off Market
Nearby schools
GreatSchools rating
- 6/10Berry Hill Elementary SchoolGrades: K-5Distance: 1.2 mi
- 8/10South Woods Middle SchoolGrades: 6-8Distance: 0.8 mi
- 10/10Syosset Senior High SchoolGrades: 9-12Distance: 0.6 mi
Schools provided by the listing agent
- Elementary: Berry Hill Elementary School
- Middle: South Woods Middle School
- High: Syosset Senior High School
Source: OneKey® MLS as distributed by MLS GRID. This data may not be complete. We recommend contacting the local school district to confirm school assignments for this home.
Get a cash offer in 3 minutes
Find out how much your home could sell for in as little as 3 minutes with a no-obligation cash offer.
Estimated market value
$3,246,200
Get a cash offer in 3 minutes
Find out how much your home could sell for in as little as 3 minutes with a no-obligation cash offer.
Estimated market value
$3,246,200
- New York
- Nassau County
- Woodbury
- 11797
- 20 Chauncey Place
Nearby cities
Nearby zip codes
Other Woodbury Topics
