Skip main navigation
Off market
  • $596,900

    20 Cherry Dr, New Fairfield, CT 06812

    3beds
    2,028sqft
    SingleFamily
    Built in 2003
    0.82 Acres Lot
    $596,900 Zestimate®
    $294/sqft
    $4,319 Estimated rent

    Home value

    $596,900

    $561,000 - $633,000

    $4,319/mo

    Zestimate® history
    Loading
    Loading...

    Owner options

    List your home for rent

    $4,319/mo

    Rent Zestimate®

    Find your next renter with Zillow Rental Manager. Plus, with online applications, you can quickly screen prospective tenants – for free.

    Learn more

    $4,319/mo

    Rent Zestimate®

    Refinance and save

    $4,019/mo

    Est. payment

    Refinancing to a lower rate could help reduce your monthly payments and save thousands over the life of the loan.

    See today's rates

    $4,019/mo

    Est. payment

    Explore your selling options

    Work with a Zillow partner agent

    Leverage their expertise and Zillow's premium Showcase listings to get your home seen by more buyers.

    Get started

    List with your own agent

    Get your home in front of millions of buyers by listing it on Zillow.

    Learn how to do it

    Sell it yourself

    Take full control of how buyers see your home on Zillow by listing For Sale by Owner (FSBO).

    List your home

    What's special


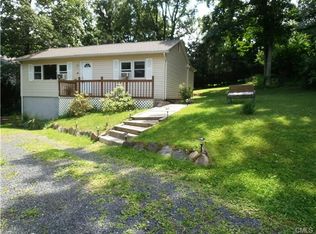
    ACCEPTED OFFER: 7.9.20 Drive right into this spacious colonial with 2 car garage. Perched up high this stately home has ample usable land, privacy, and space for all. A younger home built in 2003 with .8 acre lot for kids, dogs or nature watching. 2 story foyer with ample room to receive guests. The Master Suite with full bath and walk in closet is upstairs as well as 2 additional bedrooms & a full bath. The hub of the house is the oversized eat-in-kitchen with large pantry and miles of counter space for all your endeavors. Easily expand the get together to the exterior deck via the sliders. Take advantage of a fenced level side yard beyond the deck. Updated dining room and comfortable living room round out the main floor. The yard is extensive, rolling and alive with nature. Don t forget the access to both Candlewood Lake & squantz pond, 2 car garage, generator hook up, and work space in the basement. It s the perfect home for those that want something special.

    This property is off market, which means it's not currently listed for sale or rent on Zillow. This may be different from what's available on other websites or public sources.

    Facts & features

    Interior

    Bedrooms & bathrooms
    • Bedrooms: 3
    • Bathrooms: 3
    • Full bathrooms: 2
    • 1/2 bathrooms: 1
    Heating
    • Baseboard, Electric, Oil
    Cooling
    • Other
    Appliances
    • Included: Dishwasher, Dryer, Range / Oven, Refrigerator, Washer
    Features
    • Eat-in Kitchen, Entrance Foyer, Master Bath, Pantry, Powder Room, Storage, Walk-In Closet(s), Formal Dining Room
    • Flooring: Concrete
    • Basement: Partially finished
    Interior area
    • Total interior livable area: 2,028 sqft

    Property

    Parking
    • Total spaces: 2
    • Parking features: Garage - Attached
    Features
    • Patio & porch: Patio, Deck
    • Exterior features: Vinyl
    • Fencing: Back Yard
    Lot
    • Size: 0.82 Acres
    • Features: Corner Lot, Wooded, Private, Stone/Brick Wall, Sloped
    Details
    • Additional structures: Workshop
    • Parcel number: NFAIM44B4L3512

    Construction

    Type & style
    • Home type: SingleFamily
    • Architectural style: Colonial
    Materials
    • Roof: Asphalt
    Condition
    • Year built: 2003

    Utilities & green energy

    • Sewer: Septic Tank
    • Water: Well, Private

    Community & neighborhood

    Location
    • Region: New Fairfield

    Other

    Other facts
    • Appliances: Dryer, Refrigerator, Dishwasher, Washer, Range
    • ArchitecturalStyle: Colonial
    • ConstructionMaterials: Frame, Vinyl Siding
    • Flooring: Wall To Wall Carpet
    • Heating: Oil, Baseboard
    • Inclusions: Dryer, Dishwasher, Refrigerator, Washer, Oven/Range, Door Hardware, Garage Door Opener, Ceiling Fan, Light Fixtures, Screens, Wall to Wall Carpet, Chandelier(s), Garage Remote, Mailbox
    • InteriorFeatures: Eat-in Kitchen, Entrance Foyer, Master Bath, Pantry, Powder Room, Storage, Walk-In Closet(s), Formal Dining Room
    • PropertyType: Residential
    • PatioAndPorchFeatures: Patio, Deck
    • SeniorCommunityYN: 0
    • WaterSource: Well, Private
    • ParkingFeatures: Attached, Driveway
    • LotFeatures: Corner Lot, Wooded, Private, Stone/Brick Wall, Sloped
    • Basement: Partial
    • Fencing: Back Yard
    • View: Other, Mountain(s)
    • Sewer: Septic Tank
    • AtticDescription: Unfinished
    • Cooling: Window Unit(s)
    • HotWater: On Demand
    • RoadResponsibility: Private Maintained Road
    • OtherStructures: Workshop
    • Village: Call Listing Agent
    • FireplaceYN: 0
    • PoolPrivateYN: 0
    • SpaYN: 0

    Price history

    DateEventPrice
    8/18/2020Sold$325,000-1.2%$160/sqft
    Source: Smart MLS #170292655 Report a problem
    7/10/2020Pending sale$329,000$162/sqft
    Source: Coldwell Banker Realty #170292655 Report a problem
    6/9/2020Price change$329,000-2.9%$162/sqft
    Source: Coldwell Banker Realty #170292655 Report a problem
    5/19/2020Price change$339,000-1.7%$167/sqft
    Source: Coldwell Banker Realty #170292655 Report a problem
    5/8/2020Listed for sale$345,000+16.9%$170/sqft
    Source: Coldwell Banker Realty #170292655 Report a problem
    6/9/2016Listing removed$295,000$145/sqft
    Source: William Pitt Sotheby's International Realty #99131570 Report a problem
    1/28/2016Price change$295,000-4.8%$145/sqft
    Source: William Pitt and Julia B. Fee Sotheby's International Realty #99131570 Report a problem
    6/7/2015Price change$309,900-1.6%$153/sqft
    Source: William Pitt and Julia B. Fee Sotheby's International Realty #99103964 Report a problem
    5/12/2015Listed for sale$315,000-25%$155/sqft
    Source: William Pitt and Julia B. Fee Sotheby's International Realty #99103964 Report a problem
    5/23/2008Listing removed$419,900$207/sqft
    Source: Century 21 #98346531 Report a problem
    3/15/2008Listed for sale$419,900+44.8%$207/sqft
    Source: Century 21 #98346531 Report a problem
    3/10/2003Sold$289,900$143/sqft
    Source: Smart MLS #98137175 Report a problem

    Public tax history

    YearProperty taxesTax assessment
    2025$8,231 +5.7%$312,600 +46.6%
    2024$7,786 +4.6%$213,200
    2023$7,441 +7.5%$213,200
    2022$6,923 +3.1%$213,200
    2021$6,714 +3%$213,200
    2020$6,520 +8.1%$213,200 +9.2%
    2019$6,032 +1.1%$195,200
    2018$5,969 +2.5%$195,200
    2017$5,821 +4.5%$195,200
    2015$5,569 -6.7%$195,200 -14.7%
    2014$5,967 +1.7%$228,800
    2013$5,866 +4%$228,800
    2012$5,642 +3%$228,800
    2011$5,480 +2.9%$228,800
    2010$5,326 -10.4%$228,800 -20.7%
    2009$5,946 -0.2%$288,500
    2008$5,955 +3.4%$288,500
    2007$5,758 +4.7%$288,500
    2006$5,502 +13.2%$288,500 +70.7%
    2004$4,859 +5%$169,010 +0.8%
    2003$4,629 +19187.5%$167,730 +19867.9%
    2000$24 +9.1%$840
    1999$22 $840

    Find assessor info on the county website

    Neighborhood: Inglenook

    Nearby schools

    GreatSchools rating
    Schools provided by the listing agent
    • Elementary: Consolidated
    • Middle: New Fairfield
    • High: New Fairfield

    Source: The MLS. This data may not be complete. We recommend contacting the local school district to confirm school assignments for this home.

    Get pre-qualified for a loan
    At Zillow Home Loans, we can pre-qualify you in as little as 5 minutes with no impact to your credit score.

    An equal housing lender. NMLS #10287.

    Sell for more on Zillow
    Get a Zillow Showcase℠ listing at no additional cost and you could sell for .
    $596,900
    2% more
    +$11,938
    With Zillow Showcase(estimated)
    $608,838