Skip main navigation
Closed
  • $569,300

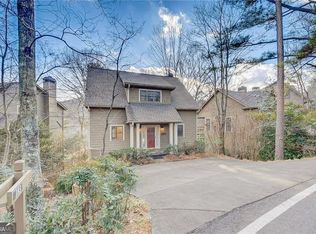
    20 Chestnut Knoll Point, Dawsonville, GA 30534

    4beds
    2,334sqft
    Single Family Residence, Residential
    Built in 2002
    5,227.2 Square Feet Lot
    $569,300 Zestimate®
    $244/sqft
    $2,282 Estimated rent

    Home value

    $569,300

    $518,000 - $626,000

    $2,282/mo

    Zestimate® history
    Loading
    Loading...

    Owner options

    List your home for rent

    $2,282/mo

    Rent Zestimate®

    Find your next renter with Zillow Rental Manager. Plus, with online applications, you can quickly screen prospective tenants – for free.

    Learn more

    $2,282/mo

    Rent Zestimate®

    Refinance and save

    $3,544/mo

    Est. payment

    Refinancing to a lower rate could help reduce your monthly payments and save thousands over the life of the loan.

    See today's rates

    $3,544/mo

    Est. payment

    Explore your selling options

    Work with a Zillow partner agent

    Leverage their expertise and Zillow's premium Showcase listings to get your home seen by more buyers.

    Get started

    List with your own agent

    Get your home in front of millions of buyers by listing it on Zillow.

    Learn how to do it

    Sell it yourself

    Take full control of how buyers see your home on Zillow by listing For Sale by Owner (FSBO).

    List your home

    What's special

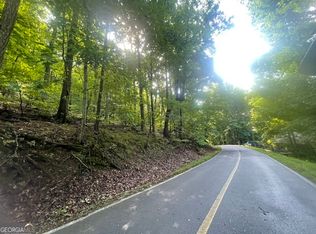
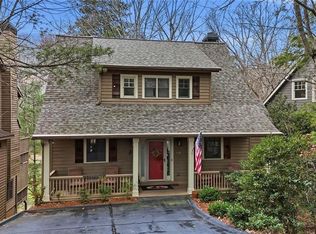
    Located on the 7th hole of the recently redesigned Creek golf course, this beautifully renovated home needs nothing but a new owner!!! A wall of windows in the great room affords a panoramic view of the golf course while a screened porch and expansive deck provide outdoor areas from which to enjoy the view and natural beauty of the Blue Ridge mountains of Big Canoe. The great room sports a new look with custom cabinetry surrounding the fireplace. The newly updated kitchen with quartz countertops is a chef's dream and entertainment central. The upper level features 2 bedrooms with a Jack and Jill bath and a loft area perfect for a home office or extra sleeping accommodations. A spacious terrace level rec room with a recently added bar equipped with a wine fridge and ice maker will be a favorite hang out for family and guests. These new designer furnishings and accessories can be available on a separate bill of sale so all you need to bring is your golf clubs and a need for some mountain serenity. It's time to come home to the mountains. ** A rental history is available. **** A $3,000 buyer paid contribution to the Big Canoe Capital Improvement fund will be due at closing.

    This property is off market, which means it's not currently listed for sale or rent on Zillow. This may be different from what's available on other websites or public sources.
    Zillow last checked:

    Listing updated:

    Listing Provided by:

    SHELBY COLLINS,

    REMAX Five Star

    Bought with:

    Matthew Schneider, 395805

    Keller Williams Realty Peachtree Rd.

    Source: FMLS GA,MLS#: 6998828MLS Logo

    Facts & features

    Interior

    Bedrooms & bathrooms
    • Bedrooms: 4
    • Bathrooms: 4
    • Full bathrooms: 3
    • 1/2 bathrooms: 1
    • Main level bathrooms: 1
    • Main level bedrooms: 1
    Primary bedroom
    • Features: Master on Main, Oversized Master, Split Bedroom Plan
    • Level: Master on Main, Oversized Master, Split Bedroom Plan
    Bedroom
    • Features: Master on Main, Oversized Master, Split Bedroom Plan
    Primary bathroom
    • Features: Double Vanity, Shower Only
    Dining room
    • Features: Great Room, Open Concept
    Kitchen
    • Features: Breakfast Bar, Cabinets Other, Kitchen Island, Pantry Walk-In, Solid Surface Counters, View to Family Room
    Heating
    • Central, Electric, Heat Pump
    Cooling
    • Ceiling Fan(s), Central Air, Heat Pump, Zoned
    Appliances
    • Included: Dishwasher, Disposal, Dryer, Electric Range, Electric Water Heater
    • Laundry: Laundry Room, Main Level
    Features
    • Bookcases, Cathedral Ceiling(s), Double Vanity, Entrance Foyer, High Ceilings 9 ft Lower, High Ceilings 9 ft Main, High Ceilings 9 ft Upper, High Speed Internet, His and Hers Closets, Vaulted Ceiling(s), Wet Bar
    • Flooring: Carpet, Ceramic Tile, Hardwood
    • Windows: Double Pane Windows, Insulated Windows
    • Basement: Daylight,Finished,Finished Bath,Full,Interior Entry
    • Number of fireplaces: 1
    • Fireplace features: Factory Built, Great Room
    • Common walls with other units/homes: No Common Walls
    Interior area
    • Total structure area: 2,334
    • Total interior livable area: 2,334 sqft
    • Finished area above ground: 1,429
    • Finished area below ground: 905

    Property

    Parking
    • Total spaces: 2
    • Parking features: Assigned
    Accessibility
    • Accessibility features: Accessible Doors, Accessible Entrance
    Features
    • Levels: Three Or More
    • Patio & porch: Deck, Front Porch, Rear Porch, Screened
    • Exterior features: Private Yard, Rain Gutters, Boat Launch, Dock
    • Pool features: None
    • Spa features: Community
    • Fencing: None
    • Has view: Yes
    • View description: Golf Course, Mountain(s)
    • Waterfront features: None
    • Body of water: Other
    Lot
    • Size: 5,227 sqft
    • Features: Back Yard, Cul-De-Sac, Front Yard, Landscaped, Level
    Details
    • Additional structures: None
    • Parcel number: 046A 455
    • Other equipment: Satellite Dish
    • Horse amenities: None

    Construction

    Type & style
    • Home type: SingleFamily
    • Architectural style: Traditional
    • Property subtype: Single Family Residence, Residential
    Materials
    • Frame
    • Foundation: Concrete Perimeter
    • Roof: Composition
    Condition
    • Resale
    • New construction: No
    • Year built: 2002
    Details
    • Warranty included: Yes

    Utilities & green energy

    • Electric: 110 Volts
    • Sewer: Public Sewer
    • Water: Public
    • Utilities for property: Electricity Available, Phone Available, Sewer Available, Underground Utilities, Water Available
    Green energy
    • Energy efficient items: None
    • Energy generation: None
    • Water conservation: Low-Flow Fixtures

    Community & neighborhood

    Security
    • Security features: Security Gate, Security Guard, Smoke Detector(s)
    Community
    • Community features: Clubhouse, Dog Park, Fishing, Fitness Center, Gated, Golf, Lake, Marina, Pickleball, Pool, Restaurant, Tennis Court(s)
    Location
    • Region: Dawsonville
    • Subdivision: Big Canoe

    HOA & financial

    HOA
    • Has HOA: Yes
    • HOA fee: $175 monthly
    • Services included: Insurance, Maintenance Grounds, Security, Termite, Trash

    Other

    Other facts
    • Listing terms: Cash,Conventional
    • Road surface type: Asphalt

    Price history

    DateEventPrice
    3/7/2022Sold$530,000+9.3%$227/sqft
    Source: FMLS GA #6998828 Report a problem
    2/17/2022Pending sale$485,000$208/sqft
    Source: FMLS GA #6998828 Report a problem
    2/14/2022Contingent$485,000$208/sqft
    Source: FMLS GA #6998828 Report a problem
    2/10/2022Listed for sale$485,000$208/sqft
    Source: FMLS GA #6998828 Report a problem

    Public tax history

    Tax history is unavailable.

    Neighborhood: 30534

    Nearby schools

    GreatSchools rating
    Schools provided by the listing agent
    • Elementary: Harmony - Pickens
    • Middle: Jasper
    • High: Pickens

    Source: FMLS GA. This data may not be complete. We recommend contacting the local school district to confirm school assignments for this home.

    Get a cash offer in 3 minutes
    Find out how much your home could sell for in as little as 3 minutes with a no-obligation cash offer.
    Estimated market value
    $569,300
    Get a cash offer in 3 minutes
    Find out how much your home could sell for in as little as 3 minutes with a no-obligation cash offer.
    Estimated market value
    $569,300