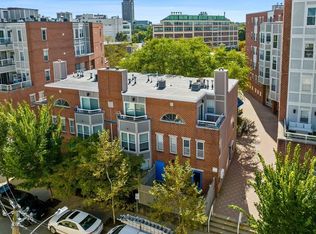
Experience the best of Cambridge living in this sun-filled 2-bed, 2-bath corner unit at Cambridgeport Commons. Located on the 5th floor, this well-maintained condo offers stunning city views, a private balcony, and gleaming hardwood floors. The kitchen features granite countertops, stainless steel appliances, and a breakfast bar. The spacious primary suite includes a walk-in closet and en-suite bath, with a second bedroom and full bath for added flexibility. Enjoy central air, in-unit laundry, deeded garage parking, and private storage. Ideally located near MIT, the Charles River, and parks, with easy access to Kendall Square, Red Line buses, and the Longwood Medical Area via EZ-Ride. Professionally managed and elevator-equipped, this home combines style, comfort, and convenience.
Sold for $862,500
$862,500
20 Chestnut St APT 501, Cambridge, MA 02139
2beds
937sqft
Condominium
Built in 1989
-- sqft lot
$871,900 Zestimate®
$920/sqft
$3,961 Estimated rent
Home value
$871,900
$802,000 - $950,000
$3,961/mo
Zestimate® history
Owner options
List your home for rent
$3,961/mo
Rent Zestimate®
Find your next renter with Zillow Rental Manager. Plus, with online applications, you can quickly screen prospective tenants – for free.
$3,961/mo
Rent Zestimate®
Refinance and save
$6,484/mo
Est. payment
Refinancing to a lower rate could help reduce your monthly payments and save thousands over the life of the loan.
$6,484/mo
Est. payment
Explore your selling options
Work with a Zillow partner agent
Leverage their expertise and Zillow's premium Showcase listings to get your home seen by more buyers.
Get startedList with your own agent
Get your home in front of millions of buyers by listing it on Zillow.
Learn how to do itSell it yourself
Take full control of how buyers see your home on Zillow by listing For Sale by Owner (FSBO).
List your homeWhat's special
Central airIn-unit laundryBreakfast barGleaming hardwood floorsPrivate balconyEn-suite bathSpacious primary suite
Zillow last checked:
Listing updated:
Listed by:
Jessica & Sam Group 508-615-1207,
JW Real Estate Services, LLC 508-615-1207,
Lin Wu 508-615-1207
Bought with:
Michael Tinsley
Longwood Residential, LLC
Source: MLS PIN,MLS#: 73358013
Facts & features
Interior
Bedrooms & bathrooms
- Bedrooms: 2
- Bathrooms: 2
- Full bathrooms: 2
Primary bedroom
- Features: Bathroom - Full, Walk-In Closet(s), Flooring - Hardwood, Recessed Lighting
- Level: First
- Area: 225
- Dimensions: 15 x 15
Bedroom 2
- Features: Closet, Flooring - Hardwood
- Level: First
- Area: 110
- Dimensions: 10 x 11
Primary bathroom
- Features: Yes
Bathroom 1
- Features: Bathroom - Tiled With Shower Stall, Closet - Linen, Flooring - Stone/Ceramic Tile
- Level: First
- Area: 40
- Dimensions: 8 x 5
Bathroom 2
- Features: Bathroom - Tiled With Tub & Shower, Flooring - Stone/Ceramic Tile
- Level: First
- Area: 35
- Dimensions: 5 x 7
Dining room
- Features: Flooring - Hardwood
- Level: First
- Area: 98
- Dimensions: 7 x 14
Kitchen
- Features: Flooring - Stone/Ceramic Tile, Countertops - Stone/Granite/Solid
- Level: First
- Area: 80
- Dimensions: 10 x 8
Living room
- Features: Bathroom - Full, Flooring - Hardwood
- Level: First
- Area: 154
- Dimensions: 11 x 14
Heating
- Central, Forced Air, Heat Pump, Electric
Cooling
- Central Air
Appliances
- Included: Range, Dishwasher, Disposal, Microwave, Refrigerator, Freezer, Washer, Dryer, ENERGY STAR Qualified Refrigerator, ENERGY STAR Qualified Dryer, ENERGY STAR Qualified Dishwasher, ENERGY STAR Qualified Washer, Range Hood
- Laundry: Laundry Closet, Gas Dryer Hookup, Washer Hookup, First Floor, In Unit
Features
- Flooring: Tile, Hardwood
- Doors: Insulated Doors
- Windows: Insulated Windows
- Basement: None
- Has fireplace: No
Interior area
- Total structure area: 937
- Total interior livable area: 937 sqft
- Finished area above ground: 937
Property
Parking
- Total spaces: 1
- Parking features: Attached, Under, Garage Door Opener, Storage, Deeded
- Attached garage spaces: 1
Features
- Entry location: Unit Placement(Upper)
- Patio & porch: Porch
- Exterior features: Porch
Details
- Parcel number: 401919
- Zoning: R13
- Other equipment: Intercom
Construction
Type & style
- Home type: Condo
- Property subtype: Condominium
- Attached to another structure: Yes
Materials
- Brick
- Roof: Rubber
Condition
- Year built: 1989
Utilities & green energy
- Electric: Circuit Breakers
- Sewer: Public Sewer
- Water: Public
- Utilities for property: for Gas Range
Community & HOA
Community
- Features: Public Transportation, Shopping, Park, Walk/Jog Trails, Medical Facility, Highway Access, House of Worship, Private School, Public School, T-Station, University
- Security: Intercom
HOA
- Amenities included: Hot Water, Elevator(s), Storage
- Services included: Water, Sewer, Security, Maintenance Grounds, Snow Removal, Reserve Funds
- HOA fee: $770 monthly
Location
- Region: Cambridge
Financial & listing details
- Price per square foot: $920/sqft
- Tax assessed value: $735,000
- Annual tax amount: $1,545
- Date on market: 12/31/2025
- Listing terms: Seller W/Participate
Price history
| Date | Event | Price |
|---|---|---|
| 5/9/2025 | Sold | $862,500-1.4%$920/sqft |
Source: MLS PIN #73358013 Report a problem | ||
| 5/4/2025 | Contingent | $875,000$934/sqft |
Source: MLS PIN #73358013 Report a problem | ||
| 4/10/2025 | Listed for sale | $875,000+5.5%$934/sqft |
Source: MLS PIN #73358013 Report a problem | ||
| 6/29/2020 | Listing removed | $829,000$885/sqft |
Source: Coldwell Banker Residential Brokerage - Weston #72671917 Report a problem | ||
| 6/19/2020 | Pending sale | $829,000$885/sqft |
Source: Coldwell Banker Residential Brokerage - Weston #72671917 Report a problem | ||
| 6/11/2020 | Listed for sale | $829,000+86.3%$885/sqft |
Source: Coldwell Banker Residential Brokerage - Weston #72671917 Report a problem | ||
| 7/4/2012 | Listing removed | $445,000$475/sqft |
Source: Charlesbank Real Estate #71397795 Report a problem | ||
| 6/16/2012 | Listed for sale | $445,000+3.7%$475/sqft |
Source: Charlesbank Real Estate #71397795 Report a problem | ||
| 7/25/2010 | Listing removed | $429,000$458/sqft |
Source: Carole Talley #71091352 Report a problem | ||
| 6/6/2010 | Listed for sale | $429,000$458/sqft |
Source: Carole Talley #71091352 Report a problem | ||
Public tax history
Tax history is unavailable.
Neighborhood: Cambridgeport
Nearby homes
- $649,0002 bd1 ba815 sqft20 Chestnut St #12, Cambridge, MA 02139Sold
- $800,0002 bd2 ba986 sqft20 Chestnut St #41, Cambridge, MA 02139Sold
- $965,0002 bd2 ba1k sqft20 Chestnut St UNIT PENTHOUSE 602, Cambridge, MA 02139Sold

- $494,200-- bd1 ba537 sqft20 Chestnut St SUITE 1, Cambridge, MA 02139Off Market
- $516,7001 bd1 ba409 sqft20 Chestnut St #9, Cambridge, MA 02139Off Market
- $377,6002 bd1 ba897 sqft20 Chestnut St #13, Cambridge, MA 02139Off Market
- $234,6002 bd1 ba887 sqft20 Chestnut St #14, Cambridge, MA 02139Off Market
- $427,5002 bd1 ba833 sqft20 Chestnut St #15, Cambridge, MA 02139Off Market
Nearby schools
GreatSchools rating
- 7/10Morse SchoolGrades: PK-5Distance: 0.2 mi
- 9/10The Amigos SchoolGrades: PK-8Distance: 0.5 mi
- 8/10Cambridge Rindge and Latin SchoolGrades: 9-12Distance: 1.3 mi
Get a cash offer in 3 minutes
Find out how much your home could sell for in as little as 3 minutes with a no-obligation cash offer.
Estimated market value
$871,900
Get a cash offer in 3 minutes
Find out how much your home could sell for in as little as 3 minutes with a no-obligation cash offer.
Estimated market value
$871,900
- Massachusetts
- Middlesex County
- Cambridge
- 02139
- Cambridgeport
- 20 Chestnut St Apartment 501
