Skip main navigation
Closed
  • $532,000

    20 Chinook Cir, Carson City, NV 89701

    3beds
    1,846sqft
    Single Family Residence
    Built in 2004
    0.34 Acres Lot
    $583,400 Zestimate®
    $288/sqft
    $2,777 Estimated rent

    Home value

    $583,400

    $554,000 - $613,000

    $2,777/mo

    Zestimate® history
    Loading
    Loading...

    Owner options

    List your home for rent

    $2,777/mo

    Rent Zestimate®

    Find your next renter with Zillow Rental Manager. Plus, with online applications, you can quickly screen prospective tenants – for free.

    Learn more

    $2,777/mo

    Rent Zestimate®

    Refinance and save

    $3,044/mo

    Est. payment

    Refinancing to a lower rate could help reduce your monthly payments and save thousands over the life of the loan.

    See today's rates

    $3,044/mo

    Est. payment

    Explore your selling options

    Work with a Zillow partner agent

    Leverage their expertise and Zillow's premium Showcase listings to get your home seen by more buyers.

    Get started

    List with your own agent

    Get your home in front of millions of buyers by listing it on Zillow.

    Learn how to do it

    Sell it yourself

    Take full control of how buyers see your home on Zillow by listing For Sale by Owner (FSBO).

    List your home

    What's special

    Cozy gas-log fireplaceShady pergolaPaver walkwayMaster bedroomDouble sinksElegant formal dining roomTray ceiling
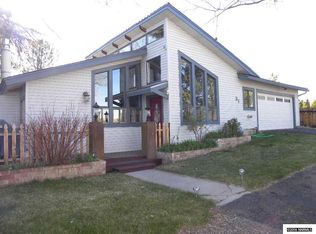
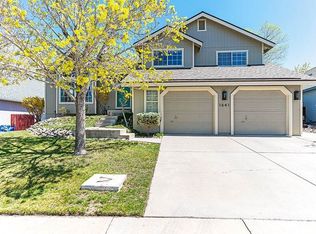
    This stunning single-story residence on a peaceful cul-de-sac offers an abundance of features that will make you fall in love at first sight. Providing a 3-bed, 2-bath layout with more than 1800 sq ft of spacious interior, this home exudes pride of ownership from every corner. Welcoming you inside is the elegant formal dining room, complete with a tray ceiling, large windows, and a delightful chandelier that adds a touch of sophistication., The light and airy kitchen features recessed lighting, ceramic tile flooring, and ample cabinetry. Equipped with a flat-top range, pantry, and breakfast bar, this kitchen was designed with the at-home chef in mind. The adjacent breakfast nook is perfect for casual meals and enjoying your morning coffee. The master bedroom is a true retreat, boasting a tray ceiling with a fan, oversized windows that let in natural light, and an ensuite bathroom with a walk-in closet, linen storage, double sinks, a jetted tub, and a separate shower stall. The spacious great room, with its cozy gas-log fireplace, is the heart of the home. The sliding glass door opens to the fully fenced rear yard, extending the living space outside. Surrounded by mature trees and shrubs, the well-maintained, fully landscaped exterior offers a private retreat with a serene atmosphere. The attached composite wood deck, with its shady pergola, is an ideal spot to unwind at the end of the day. In addition to the lush lawn, paver walkway, and stone retaining wall, the back yard also comes complete with a horseshoe pit, storage shed, and raised garden bed – great for anyone who enjoys being out in nature. Boasting a lot size of more than 1/3-acre, new owners will appreciate the additional room to create their very own outdoor oasis. RV access/parking is a bonus, providing space for your recreational vehicles. The neighborhood's convenient location near Fairview Dr, Empire Ranch Golf Course, and the Carson River offers endless opportunities for recreation and exploration. With quick access to Hwy 50, several local schools, parks, and shopping destinations, this home brings together comfort, style, and convenience. Don't miss the chance to make this remarkable property your own – schedule your showing today!

    Zillow last checked:

    Listing updated:

    Listed by:

    Anthony Giannotti S.198943 916-467-5175,

    eXp Realty LLC

    Bought with:

    Rachael Ipsen, S.182128

    Coldwell Banker Select RE M

    Source: NNRMLS,MLS#: 230008040MLS Logo

    Facts & features

    Interior

    Bedrooms & bathrooms
    • Bedrooms: 3
    • Bathrooms: 2
    • Full bathrooms: 2
    Heating
    • Forced Air, Natural Gas
    Cooling
    • Central Air, Refrigerated
    Appliances
    • Included: Dishwasher, Disposal, Electric Cooktop, Electric Oven, Electric Range, ENERGY STAR Qualified Appliances, Microwave
    • Laundry: Cabinets, Laundry Area, Laundry Room
    Features
    • Breakfast Bar, Ceiling Fan(s), High Ceilings, Pantry, Smart Thermostat, Walk-In Closet(s)
    • Flooring: Carpet, Ceramic Tile, Laminate
    • Windows: Blinds, Double Pane Windows, Vinyl Frames
    • Has fireplace: Yes
    • Fireplace features: Gas Log
    Interior area
    • Total structure area: 1,846
    • Total interior livable area: 1,846 sqft

    Property

    Parking
    • Total spaces: 3
    • Parking features: Attached, Garage Door Opener, RV Access/Parking
    • Attached garage spaces: 2
    • Has carport: Yes
    Features
    • Stories: 1
    • Patio & porch: Deck
    • Exterior features: None
    • Fencing: Back Yard,Full
    • Has view: Yes
    • View description: Mountain(s), Peek
    Lot
    • Size: 0.34 Acres
    • Features: Cul-De-Sac, Gentle Sloping, Landscaped, Sloped Up, Sprinklers In Front, Sprinklers In Rear
    Details
    • Parcel number: 00880305
    • Zoning: SF21-P

    Construction

    Type & style
    • Home type: SingleFamily
    • Property subtype: Single Family Residence
    Materials
    • Asbestos, Stucco
    • Foundation: Crawl Space, Full Perimeter
    • Roof: Composition,Pitched,Shingle
    Condition
    • Year built: 2004

    Utilities & green energy

    • Sewer: Public Sewer
    • Water: Public
    • Utilities for property: Electricity Available, Internet Available, Natural Gas Available, Sewer Available, Water Available, Cellular Coverage, Water Meter Installed

    Community & neighborhood

    Security
    • Security features: Smoke Detector(s)
    Location
    • Region: Carson City
    • Subdivision: Brushwood #1 P.U.D.

    Other

    Other facts
    • Listing terms: 1031 Exchange,Cash,Conventional,FHA,VA Loan

    Price history

    DateEventPrice
    8/30/2023Sold$532,000+0.4%$288/sqft
    Source: NNRMLS #230008040 Report a problem
    7/20/2023Pending sale$530,000$287/sqft
    Source: NNRMLS #230008040 Report a problem
    7/18/2023Listed for sale$530,000$287/sqft
    Source: NNRMLS #230008040 Report a problem

    Public tax history

    YearProperty taxesTax assessment
    2025$3,934 +7.1%$126,543 -1%
    2024$3,673 +8%$127,861 +6.6%
    2023$3,401 +3%$119,928 +12%
    2022$3,302 +3%$107,058 +7.4%
    2021$3,206 $99,685 +5.9%
    2019$3,206 +6.1%$94,132 +4.2%
    2018$3,021 +3%$90,295 +2.6%
    2017$2,933 +3%$88,021 -1.1%
    2016$2,847 +2.6%$89,031 +0.3%
    2015$2,775 +3.2%$88,799 +9.4%
    2014$2,689 +6.1%$81,134 +6.6%
    2013$2,534 +3%$76,106 -3.9%
    2012$2,460 +3%$79,230 -9.8%
    2011$2,388 +3%$87,818 -9%
    2010$2,319 +3%$96,541 -7.2%
    2009$2,251 +3%$103,993 +1.5%
    2008$2,186 +3%$102,433 +9.8%
    2007$2,122 $93,316 +4.9%
    2006-- $88,958 +7.3%
    2005-- $82,929 +373.9%
    2004-- $17,500
    2003-- $17,500
    2002-- $17,500
    2001$446 $17,500

    Find assessor info on the county website

    Neighborhood: 89701

    Nearby schools

    GreatSchools rating
    Schools provided by the listing agent
    • Elementary: Empire
    • Middle: Eagle Valley
    • High: Carson

    Source: NNRMLS. This data may not be complete. We recommend contacting the local school district to confirm school assignments for this home.

    Get a cash offer in 3 minutes
    Find out how much your home could sell for in as little as 3 minutes with a no-obligation cash offer.
    Estimated market value
    $583,400
    Get a cash offer in 3 minutes
    Find out how much your home could sell for in as little as 3 minutes with a no-obligation cash offer.
    Estimated market value
    $583,400