Skip main navigation
Closed
  • $398,000

    20 Chowan Dr, Fletcher, NC 28732

    3beds
    1,797sqft
    Single Family Residence
    Built in 2007
    0.08 Acres Lot
    $396,800 Zestimate®
    $221/sqft
    $2,544 Estimated rent

    Home value

    $396,800

    $357,000 - $440,000

    $2,544/mo

    Zestimate® history
    Loading
    Loading...

    Owner options

    List your home for rent

    $2,544/mo

    Rent Zestimate®

    Find your next renter with Zillow Rental Manager. Plus, with online applications, you can quickly screen prospective tenants – for free.

    Learn more

    $2,544/mo

    Rent Zestimate®

    Refinance and save

    $2,700/mo

    Est. payment

    Refinancing to a lower rate could help reduce your monthly payments and save thousands over the life of the loan.

    See today's rates

    $2,700/mo

    Est. payment

    Explore your selling options

    Work with a Zillow partner agent

    Leverage their expertise and Zillow's premium Showcase listings to get your home seen by more buyers.

    Get started

    List with your own agent

    Get your home in front of millions of buyers by listing it on Zillow.

    Learn how to do it

    Sell it yourself

    Take full control of how buyers see your home on Zillow by listing For Sale by Owner (FSBO).

    List your home

    What's special

    Built-in jungle gymUpdated light fixturesCommunity poolHuge primary suiteTwo custom walk-in closetsInviting layoutPicnic area
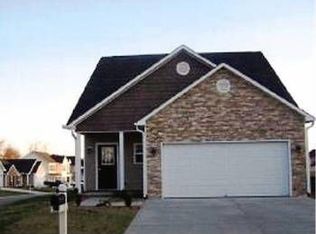
    MOTIVATED SELLER!!! Welcome to River Stone! This beautiful home combines thoughtful updates, spacious living, and a backyard oasis, all within a neighborhood that offers incredible amenities and a prime location. Zoned for the highly sought-after Glenn Marlow, Rugby, and West Henderson schools, River Stone also features a community pool, playground, picnic area, and even weekly food trucks that make it a vibrant and welcoming place to call home. Inside, you’ll find an inviting layout designed for both comfort and function, enhanced by fresh, neutral paint (completed January 2026) throughout that creates a bright and move-in-ready feel. The expansive primary suite includes two custom walk-in closets and offers plenty of space to create your own private retreat. Bathrooms have been updated within the last couple of years with new vanities, flooring, and toilets, while the kitchen is equipped with appliances that are less than four years old. Updated light fixtures throughout the home add a fresh, modern touch. Upstairs, the laundry room is conveniently located near all bedrooms, making everyday living easier. Bedrooms two and three are generously sized and offer flexible space for guests, a home office, or playroom. Step outside to your own backyard sanctuary. The fully fenced yard offers privacy and has been thoughtfully designed to feel larger than its footprint, making it perfect for relaxing, entertaining, or play. Situated just minutes from both Hendersonville and Asheville, this home offers the best of both worlds—easy access to shopping, dining, and entertainment, while being tucked into a family-friendly community with a true neighborhood feel. With an acceptable offer, sellers are offering either a $3,000 credit toward new carpet (recent quote on file) or a one-year 2-10 Home Warranty (a $850 value). Move-in ready and full of thoughtful upgrades, this River Stone gem is ready to welcome its next owner.

    Zillow last checked:

    Listing updated:

    Listing Provided by:

    Caryn Huggins Caryn@SouthernRootsRealEstate.net,

    Southern Roots Real Estate

    Bought with:

    Caryn Huggins

    Southern Roots Real Estate

    Source: Canopy MLS as distributed by MLS GRID,MLS#: 4301924MLS Logo

    Facts & features

    Interior

    Bedrooms & bathrooms
    • Bedrooms: 3
    • Bathrooms: 3
    • Full bathrooms: 2
    • 1/2 bathrooms: 1
    Primary bedroom
    • Features: En Suite Bathroom, Walk-In Closet(s)
    • Level: Upper
    • Area: 266 Square Feet
    • Dimensions: 14' 0" X 19' 0"
    Bedroom s
    • Features: Walk-In Closet(s)
    • Level: Upper
    • Area: 169 Square Feet
    • Dimensions: 13' 0" X 13' 0"
    Bedroom s
    • Features: Walk-In Closet(s)
    • Level: Upper
    • Area: 156 Square Feet
    • Dimensions: 12' 0" X 13' 0"
    Bathroom full
    • Level: Main
    • Area: 132 Square Feet
    • Dimensions: 11' 0" X 12' 0"
    Bathroom full
    • Level: Upper
    • Area: 50 Square Feet
    • Dimensions: 10' 0" X 5' 0"
    Bathroom half
    • Level: Main
    • Area: 30 Square Feet
    • Dimensions: 5' 0" X 6' 0"
    Dining area
    • Level: Main
    • Area: 121 Square Feet
    • Dimensions: 11' 0" X 11' 0"
    Kitchen
    • Features: Breakfast Bar
    • Level: Main
    • Area: 154 Square Feet
    • Dimensions: 11' 0" X 14' 0"
    Laundry
    • Level: Upper
    • Area: 36 Square Feet
    • Dimensions: 6' 0" X 6' 0"
    Living room
    • Features: Ceiling Fan(s)
    • Level: Main
    • Area: 315 Square Feet
    • Dimensions: 15' 0" X 21' 0"
    Heating
    • Forced Air, Natural Gas, Zoned
    Cooling
    • Ceiling Fan(s), Central Air, Electric, Zoned
    Appliances
    • Included: Dishwasher, Disposal, Electric Oven, Electric Range, Microwave, Refrigerator
    • Laundry: Electric Dryer Hookup, Laundry Room, Upper Level, Washer Hookup
    Features
    • Flooring: Carpet, Laminate, Linoleum, Vinyl
    • Has basement: No
    • Attic: Pull Down Stairs
    • Fireplace features: Gas Log, Living Room
    Interior area
    • Total structure area: 1,797
    • Total interior livable area: 1,797 sqft
    • Finished area above ground: 1,797
    • Finished area below ground: 0

    Property

    Parking
    • Total spaces: 2
    • Parking features: Attached Garage, Garage Door Opener, Garage Faces Front, Garage on Main Level
    • Attached garage spaces: 2
    Features
    • Levels: One and One Half
    • Stories: 1
    • Pool features: Community
    • Fencing: Back Yard,Fenced,Privacy,Wood
    Lot
    • Size: 0.08 Acres
    • Features: Level
    Details
    • Additional structures: Gazebo
    • Parcel number: 1007138
    • Zoning: RES
    • Special conditions: Standard

    Construction

    Type & style
    • Home type: SingleFamily
    • Architectural style: Arts and Crafts
    • Property subtype: Single Family Residence
    Materials
    • Stone Veneer, Vinyl
    • Foundation: Slab
    Condition
    • New construction: No
    • Year built: 2007

    Utilities & green energy

    • Sewer: Public Sewer
    • Water: City
    • Utilities for property: Underground Power Lines, Underground Utilities

    Community & neighborhood

    Security
    • Security features: Smoke Detector(s)
    Community
    • Community features: Picnic Area, Playground, Recreation Area, Street Lights
    Location
    • Region: Fletcher
    • Subdivision: River Stone

    HOA & financial

    HOA
    • Has HOA: Yes
    • HOA fee: $400 annually
    • Association name: IPM
    • Association phone: 828-650-6875

    Other

    Other facts
    • Listing terms: Cash,Conventional,FHA,USDA Loan,VA Loan
    • Road surface type: Concrete, Paved

    Price history

    DateEventPrice
    2/17/2026Sold$398,000+0%$221/sqft
    Source: Canopy MLS as distributed by MLS GRID #4301924 Report a problem
    1/19/2026Price change$397,900-0.1%$221/sqft
    Source: Canopy MLS as distributed by MLS GRID #4301924 Report a problem
    1/16/2026Price change$398,2000%$222/sqft
    Source: Canopy MLS as distributed by MLS GRID #4301924 Report a problem
    1/3/2026Price change$398,300-0.1%$222/sqft
    Source: Canopy MLS as distributed by MLS GRID #4301924 Report a problem
    12/24/2025Price change$398,8000%$222/sqft
    Source: Canopy MLS as distributed by MLS GRID #4301924 Report a problem
    12/15/2025Price change$398,9000%$222/sqft
    Source: Canopy MLS as distributed by MLS GRID #4301924 Report a problem
    12/13/2025Price change$399,000-1.5%$222/sqft
    Source: Canopy MLS as distributed by MLS GRID #4301924 Report a problem
    12/5/2025Price change$404,900-0.7%$225/sqft
    Source: Canopy MLS as distributed by MLS GRID #4301924 Report a problem
    12/1/2025Price change$407,8000%$227/sqft
    Source: Canopy MLS as distributed by MLS GRID #4301924 Report a problem
    11/24/2025Price change$407,9000%$227/sqft
    Source: Canopy MLS as distributed by MLS GRID #4301924 Report a problem
    11/7/2025Price change$408,000-1%$227/sqft
    Source: Canopy MLS as distributed by MLS GRID #4301924 Report a problem
    10/31/2025Price change$412,3000%$229/sqft
    Source: Canopy MLS as distributed by MLS GRID #4301924 Report a problem
    10/20/2025Price change$412,4000%$229/sqft
    Source: Canopy MLS as distributed by MLS GRID #4301924 Report a problem
    10/10/2025Price change$412,500-1.4%$230/sqft
    Source: Canopy MLS as distributed by MLS GRID #4301924 Report a problem
    10/2/2025Price change$418,400-0.4%$233/sqft
    Source: Canopy MLS as distributed by MLS GRID #4301924 Report a problem
    9/23/2025Price change$419,900-1.2%$234/sqft
    Source: Canopy MLS as distributed by MLS GRID #4301924 Report a problem
    9/12/2025Listed for sale$425,000+41.9%$237/sqft
    Source: Canopy MLS as distributed by MLS GRID #4301924 Report a problem
    9/24/2020Listing removed$299,500$167/sqft
    Source: Beverly-Hanks Biltmore Park #3621183 Report a problem
    6/19/2020Sold$299,500$167/sqft
    Source: Canopy MLS as distributed by MLS GRID #3621183 Report a problem
    5/17/2020Pending sale$299,500$167/sqft
    Source: Beverly-Hanks Biltmore Park #3621183 Report a problem
    5/15/2020Listed for sale$299,500+49%$167/sqft
    Source: Beverly-Hanks Biltmore Park #3621183 Report a problem
    7/28/2015Sold$201,000-3.8%$112/sqft
    Source: Canopy MLS as distributed by MLS GRID #NCM585430 Report a problem
    6/3/2015Price change$209,000-2.8%$116/sqft
    Source: Home Selling Service, LLC #585430 Report a problem
    5/27/2015Price change$214,944+4.9%$120/sqft
    Source: Home Selling Service, LLC #585430 Report a problem
    5/9/2015Listed for sale$205,000+6.5%$114/sqft
    Source: Owner Report a problem
    7/5/2013Listing removed$1,200$1/sqft
    Source: Owner Report a problem
    6/29/2013Listed for rent$1,200$1/sqft
    Source: Owner Report a problem
    12/27/2007Sold$192,500$107/sqft
    Source: Public Record Report a problem

    Public tax history

    YearProperty taxesTax assessment
    2025$2,028 $378,400
    2024$2,028 $378,400
    2023$2,028 +14.1%$378,400 +43.9%
    2022$1,778 $263,000
    2021-- $263,000
    2020$1,778 $263,000
    2019$1,778 $263,000 +36.2%
    2018$1,778 +35.4%$193,100
    2017$1,313 $193,100
    2016-- $193,100
    2015-- $193,100 +5.2%
    2014-- $183,600
    2013-- $183,600
    2012-- $183,600
    2011-- $183,600 -8.8%
    2010-- $201,300
    2009-- $201,300
    2008-- $201,300

    Find assessor info on the county website

    Neighborhood: 28732

    Nearby schools

    GreatSchools rating
    Schools provided by the listing agent
    • Elementary: Glen Marlow
    • Middle: Rugby
    • High: West Henderson

    Source: Canopy MLS as distributed by MLS GRID. This data may not be complete. We recommend contacting the local school district to confirm school assignments for this home.

    Get a cash offer in 3 minutes
    Find out how much your home could sell for in as little as 3 minutes with a no-obligation cash offer.
    Estimated market value
    $396,800
    Get a cash offer in 3 minutes
    Find out how much your home could sell for in as little as 3 minutes with a no-obligation cash offer.
    Estimated market value
    $396,800