*** Open house starting Friday Sept 4, 2026 4PM - 6PM*** This inviting Colonial is move-in ready! Located in a desirable Bedford neighborhood within the Peter Woodbury School District. The main level features a family room with brick fireplace, eat-in kitchen with pantry and breakfast bar, living and dining rooms, half bath, screened porch, deck, and backyard. The updated second-floor layout offers hardwood floors, three bedrooms, a full bath, and a spacious primary suite with two walk-in closets, private bath, and large bonus room. The basement was redone in 2024 and includes finished living space, a bathroom with shower, and full walkout access to the backyard. Recent exterior painting, flexible living spaces, a convenient location and gorgeous views of nature available from every room on the back half of the house make this a wonderful opportunity. some photos have been edited with AI
Active
Listed by: KW Coastal and Lakes & Mountains Realty • Devin Lisembee
$789,000
20 Christmas Tree Circle, Bedford, NH 03110
5beds
3,588sqft
Single Family Residence
Built in 1984
4.21 Acres Lot
$771,400 Zestimate®
$220/sqft
$-- HOA
What's special
Updated second-floor layoutHardwood floorsLiving and dining roomsThree bedroomsScreened porchRecent exterior paintingLarge bonus room
- 14 hours
- 664
- 47
Zillow last checked:
Listing updated:
Listed by:
Devin Lisembee,
KW Coastal and Lakes & Mountains Realty 603-610-8500
Source: PrimeMLS,MLS#: 5107733
Facts & features
Interior
Bedrooms & bathrooms
- Bedrooms: 5
- Bathrooms: 4
- Full bathrooms: 2
- 3/4 bathrooms: 1
- 1/2 bathrooms: 1
Heating
- Oil, Forced Air
Cooling
- Central Air
Appliances
- Included: Dishwasher, Disposal, Dryer, Freezer, Microwave, Refrigerator, Washer, Electric Stove
- Laundry: 2nd Floor Laundry
Features
- Dining Area, Kitchen/Dining, Primary BR w/ BA
- Flooring: Carpet, Hardwood, Tile, Wood
- Basement: Finished,Partially Finished,Interior Stairs,Storage Space,Walkout,Interior Access,Walk-Out Access
- Attic: Pull Down Stairs
- Number of fireplaces: 1
- Fireplace features: 1 Fireplace
Interior area
- Total structure area: 3,588
- Total interior livable area: 3,588 sqft
- Finished area above ground: 2,756
- Finished area below ground: 832
Property
Parking
- Total spaces: 4
- Parking features: Paved, Parking Spaces 4
- Garage spaces: 2
Features
- Levels: Two
- Stories: 2
- Patio & porch: Screened Porch
- Exterior features: Deck
- Frontage length: Road frontage: 205
Lot
- Size: 4.21 Acres
- Features: Wooded
Details
- Parcel number: BEDDM32B41L17
- Zoning description: RA
Construction
Type & style
- Home type: SingleFamily
- Architectural style: Colonial
- Property subtype: Single Family Residence
Materials
- Wood Frame, Clapboard Exterior
- Foundation: Concrete
- Roof: Asphalt Shingle
Condition
- Updated/Remodeled
- New construction: No
- Year built: 1984
Utilities & green energy
- Electric: 200+ Amp Service, Circuit Breakers
- Sewer: Leach Field, Private Sewer, Septic Tank
- Utilities for property: Cable
Community & HOA
Location
- Region: Bedford
Financial & listing details
- Price per square foot: $220/sqft
- Tax assessed value: $695,000
- Annual tax amount: $11,460
- Date on market: 9/1/2026
- Road surface type: Paved
Estimated market value
$771,400
$733,000 - $810,000
$5,499/mo
Price history
| Date | Event | Price |
|---|---|---|
| 9/1/2026 | Listed for sale | $789,000+21.4%$220/sqft |
Source:  PrimeMLS #5107733 Report a problem PrimeMLS #5107733 Report a problem | ||
| 10/18/2024 | Sold | $650,000$181/sqft |
Source: PrimeMLS #5011050 Report a problem | ||
| 9/7/2024 | Contingent | $650,000$181/sqft |
Source: PrimeMLS #5011050 Report a problem | ||
| 8/23/2024 | Listed for sale | $650,000+75.7%$181/sqft |
Source: PrimeMLS #5011050 Report a problem | ||
| 1/29/2015 | Sold | $369,933+0%$103/sqft |
Source: Public Record Report a problem | ||
| 11/11/2014 | Price change | $369,900-1.3%$103/sqft |
Source: Keller Williams Realty Metropolitan #4378771 Report a problem | ||
| 10/11/2014 | Price change | $374,900-2.6%$104/sqft |
Source: Keller Williams Realty Metropolitan #4378771 Report a problem | ||
| 9/30/2014 | Price change | $384,900-1.3%$107/sqft |
Source: Keller Williams Realty Metropolitan #4378771 Report a problem | ||
| 9/9/2014 | Price change | $389,900-1.3%$109/sqft |
Source: Keller Williams Realty Metropolitan #4378771 Report a problem | ||
| 8/19/2014 | Listed for sale | $394,900-12.2%$110/sqft |
Source: Keller Williams Realty Metropolitan #4378771 Report a problem | ||
| 6/5/2006 | Sold | $450,000$125/sqft |
Source: Public Record Report a problem | ||
Public tax history
| Year | Property taxes | Tax assessment |
|---|---|---|
| 2024 | $10,988 +6.8% | $695,000 |
| 2023 | $10,286 +8.2% | $695,000 +28.6% |
| 2022 | $9,509 +2.7% | $540,300 |
| 2021 | $9,261 +2.7% | $540,300 +20% |
| 2020 | $9,015 +5.6% | $450,300 |
| 2019 | $8,533 -2.1% | $450,300 +5.4% |
| 2018 | $8,715 +7.9% | $427,200 |
| 2017 | $8,078 -1% | $427,200 +17.1% |
| 2016 | $8,161 -1.7% | $364,800 |
| 2015 | $8,303 -4.1% | $364,800 -5.1% |
| 2014 | $8,654 +1.5% | $384,600 |
| 2013 | $8,527 +1.4% | $384,600 -7.1% |
| 2012 | $8,412 | $414,000 |
| 2011 | -- | $414,000 |
| 2010 | -- | $414,000 |
| 2009 | -- | $414,000 |
| 2008 | -- | $414,000 |
| 2003 | -- | -- |
| 2001 | -- | $252,600 |
Find assessor info on the county website
Monthly payment
Est. payment
Payment breakdown
Explore the cost of this home by adjusting the details. Changes won't be saved.Climate risks
Neighborhood: 03110
Nearby schools
Schools provided by the listing agent
- Elementary: Peter Woodbury Sch
- Middle: Ross A Lurgio Middle School
- High: Bedford High School
- District: Bedford Sch District SAU #25
Source: PrimeMLS. This data may not be complete. We recommend contacting the local school district to confirm school assignments for this home.
- $742,2004 bd2 ba2.2k sqft15 Christmas Tree Cir, Bedford, NH 03110Off Market
- $1,075,8006 bd5 ba4.9k sqft23 Christmas Tree Cir, Bedford, NH 03110Off Market
- $773,5004 bd3 ba2.2k sqft24 Christmas Tree Cir, Bedford, NH 03110Off Market
- $746,2004 bd2 ba2.1k sqft16 Christmas Tree Cir, Bedford, NH 03110Off Market
Similar homes
- $850,0005 bd4 ba3.6k sqft17 Olde English Road, Bedford, NH 03110Active
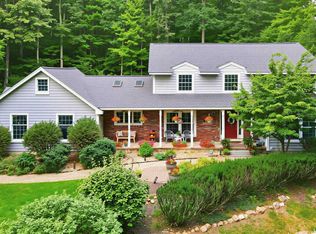 MLS ID #5106174, Onyx Real Estate Group. PrimeMLS
 - $710,0003 bd3 ba2k sqft20 Buttonwood Road, Bedford, NH 03110Active
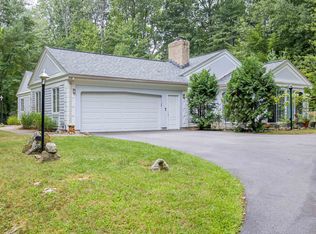 MLS ID #5107272, Christy L Silver. PrimeMLS
 - $725,0003 bd3 ba2.7k sqft24 Hitching Post Lane, Bedford, NH 03110Active
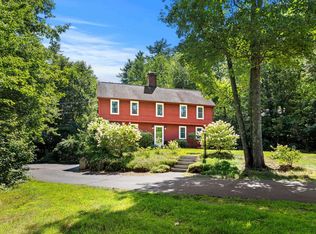 MLS ID #5105388, Jennifer Bouchard. PrimeMLS
 - $899,0004 bd4 ba3.2k sqft41 Wellesley Drive, Bedford, NH 03110Active
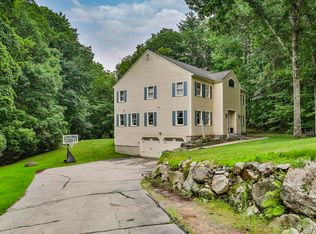 MLS ID #5100297, Joseph McCarthy. PrimeMLS
