Space, flexibility, and comfort come together in this impressive 5-bedroom, 4.5 bathroom home designed to fit the way you live. Whether you're looking for room to grow or a home that comfortably accommodates extended family or multi-generational living, this property offers the versatility you've been searching for.
At the heart of the home is a spacious kitchen that's ready for everything from everyday meals to holiday gatherings. Featuring abundant cabinetry, generous counter space, and incredible storage throughout, you'll have plenty of room to keep everything organized while enjoying an inviting space for cooking, entertaining, and making lasting memories. Conveniently located within walking distance to local schools, this home offers both comfort and convenience in a location you'll love. If you've been searching for a home with exceptional space, endless storage, and a layout designed for modern living, this one is a must-see!
Pending
$419,900
20 Chuckwagon Ct, Angleton, TX 77515
5beds
3,726sqft
Single Family Residence
Built in 1998
0.28 Acres Lot
$417,600 Zestimate®
$113/sqft
$23/mo HOA
What's special
Incredible storage throughoutExceptional spaceSpacious kitchenGenerous counter spaceAbundant cabinetry
- 71 days
- 15
- 1
Zillow last checked:
Listing updated:
Listed by:
Kimberly Beebe TREC #0534957 979-297-5555,
American Realty,
Jennifer DeGreef TREC #0812891 832-350-5681,
American Realty
Source: HAR,MLS#: 82952085
Facts & features
Interior
Bedrooms & bathrooms
- Bedrooms: 5
- Bathrooms: 5
- Full bathrooms: 4
- 1/2 bathrooms: 1
Rooms
- Room types: Utility Room
Primary bedroom
- Level: First
- Area: 247
- Dimensions: 19x13
Bedroom
- Level: First
- Area: 224
- Dimensions: 14x16
Bedroom
- Level: First
- Area: 204
- Dimensions: 17x12
Bedroom
- Level: First
- Area: 132
- Dimensions: 12x11
Bedroom
- Level: First
- Area: 168
- Dimensions: 12x14
Dining room
- Level: First
- Area: 143
- Dimensions: 11x13
Kitchen
- Level: First
- Area: 299
- Dimensions: 13x23
Heating
- Natural Gas
Cooling
- Ceiling Fan(s), Electric
Appliances
- Included: Disposal, Microwave, Dishwasher
Features
- High Ceilings, Vaulted Ceiling, All Bedrooms Down
- Flooring: Tile, Vinyl
- Number of fireplaces: 1
- Fireplace features: Gas
Interior area
- Total structure area: 3,726
- Total interior livable area: 3,726 sqft
Property
Parking
- Total spaces: 3
- Parking features: Attached
- Attached garage spaces: 3
Accessibility
- Accessibility features: Accessible Doors, Master Bath Disabled Access
Features
- Stories: 1
- Patio & porch: Covered, Patio/Deck
- Fencing: Back Yard,Full
Lot
- Size: 0.28 Acres
- Features: Back Yard, Build Line Restricted, Subdivided, 0 Up To 1/4 Acre
Details
- Additional structures: Shed(s)
- Parcel number: 71770916000
Construction
Type & style
- Home type: SingleFamily
- Architectural style: Traditional
- Property subtype: Single Family Residence
Materials
- Brick
- Foundation: Slab
- Roof: Composition
Condition
- New construction: No
- Year built: 1998
Utilities & green energy
- Sewer: Public Sewer
- Water: Public
Community & HOA
Community
- Subdivision: Rancho Isabella Sec 1-2-3-4 A
HOA
- Has HOA: Yes
- Amenities included: Playground, Pool
- HOA fee: $275 annually
Location
- Region: Angleton
Financial & listing details
- Price per square foot: $113/sqft
- Tax assessed value: $430,640
- Annual tax amount: $8,481
- Date on market: 7/23/2026
- Listing terms: Cash,Conventional,FHA,VA Loan
- Exclusions: Hot Tub, Generator
- Road surface type: Concrete
Estimated market value
$417,600
$397,000 - $438,000
$3,252/mo
Price history
| Date | Event | Price |
|---|---|---|
| 8/31/2026 | Pending sale | $419,900$113/sqft |
Source:  HAR #82952085 Report a problem HAR #82952085 Report a problem | ||
| 8/3/2026 | Listed for sale | $419,900$113/sqft |
Source: HAR #82952085 Report a problem | ||
| 7/31/2026 | Pending sale | $419,900$113/sqft |
Source: HAR #82952085 Report a problem | ||
| 7/23/2026 | Listed for sale | $419,900$113/sqft |
Source: HAR #82952085 Report a problem | ||
| 10/22/2021 | Sold | -- |
Source: Agent Provided Report a problem | ||
Public tax history
| Year | Property taxes | Tax assessment |
|---|---|---|
| 2025 | $6,610 -6.3% | $430,640 -0.8% |
| 2024 | $7,054 +7.8% | $434,269 +10% |
| 2023 | $6,543 -16.3% | $394,790 +4.6% |
| 2022 | $7,817 +41% | $377,550 +58.3% |
| 2021 | $5,545 | $238,450 +1.3% |
| 2020 | -- | $235,360 +1.9% |
| 2019 | $5,996 -0.8% | $231,080 +9.4% |
| 2018 | $6,046 | $211,140 -5% |
| 2017 | $6,046 -5.3% | $222,340 +0.1% |
| 2016 | $6,381 | $222,070 +0.5% |
| 2015 | $6,381 | $220,930 +1.5% |
| 2014 | $6,381 | $217,680 -6.4% |
| 2012 | -- | $232,450 -0.9% |
| 2011 | -- | $234,460 |
| 2010 | -- | $234,460 -0.2% |
| 2009 | -- | $234,830 -5% |
| 2008 | -- | $247,100 -13.8% |
| 2006 | -- | $286,740 +11.9% |
| 2005 | -- | $256,360 +2.1% |
| 2004 | -- | $251,190 +4.2% |
| 2003 | -- | $241,060 +6.9% |
| 2002 | -- | $225,470 +5.1% |
| 2001 | -- | $214,450 |
Find assessor info on the county website
Monthly payment
Est. payment
Payment breakdown
Explore the cost of this home by adjusting the details. Changes won't be saved.Climate risks
Neighborhood: Rancho Isabella
Nearby schools
Schools provided by the listing agent
- Elementary: Rancho Isabella Elementary School
- Middle: Angleton Middle School
- High: Angleton High School
Source: HAR. This data may not be complete. We recommend contacting the local school district to confirm school assignments for this home.
Similar homes
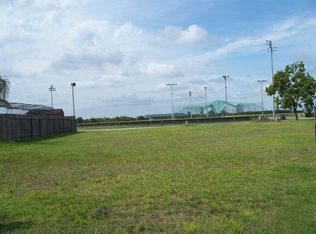
- $421,0004 bd4 ba2.8k sqft3607 Crosspointe Pass, Angleton, TX 77515For Sale
 MLS ID #44818702, Cynthia Gomez, Keller Williams Realty Clear Lake / NASA. HAR
 - $374,9994 bd3 ba2.5k sqft3411 Brushy Meadow Dr, Angleton, TX 77515For Sale
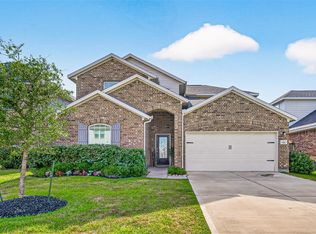 MLS ID #89576409, Rebecca Robinson, Keller Williams Preferred. HAR
 - $299,0004 bd3 ba2.3k sqft257 N Ranch House Rd, Angleton, TX 77515For Sale
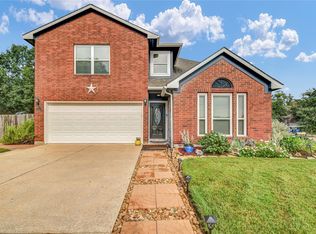 MLS ID #67610157, Megan Speir, American Realty. HAR
 - $499,0005 bd3 ba3.2k sqft312 County Road 201, Angleton, TX 77515For Sale
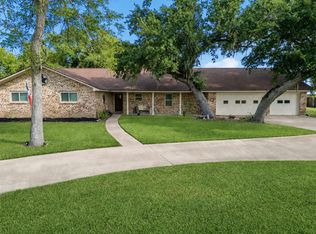 MLS ID #69081257, Brenda Rogers, Fathom Realty. HAR
