Welcome to a truly pristine residence in the Greens Farms area of Westport, where sophistication and comfort blend seamlessly in a like-new Colonial built by SIR. This exquisite home, finished on 4 levels, promises an unparalleled living experience with its thoughtfully designed spaces and top-of-the-line features. Step into the heart of this residence-a beautifully appointed chef's kitchen that flows effortlessly into the inviting family room. From here, step outside to the patio and enjoy your private backyard, perfect for entertaining or playing. The dining room, featuring elegant details, sets the stage for memorable gatherings. The 2nd floor offers a perfect primary suite with 2 generous walk-in closets and a spa-like bath that invites relaxation. An en-suite bedroom provides privacy, while 2 more bedrooms share a stylish Jack & Jill bathroom. The convenience of a 2nd-floor laundry room enhances everyday living. The 3rd floor unveils a hidden gem-another bedroom, a full bath, and a bonus space complete with a homework station. The lower level is a haven of leisure and fitness, featuring a top of the line gym, rec room, bedroom, full bathroom, and abundant storage space. This extraordinary home is perfectly situated just minutes from Westport's beaches, vibrant shopping, award-winning schools, and transportation options. In the heart of Westport, this Greens Farms treasure invites you to experience a life of elegance and convenience, with every amenity at your fingertips.
Sold for $2,475,000
$2,475,000
20 Church Street South, Westport, CT 06880
6beds
4,725sqft
Single Family Residence
Built in 2015
0.26 Acres Lot
$2,639,300 Zestimate®
$524/sqft
$16,780 Estimated rent
Home value
$2,639,300
$2.35M - $2.96M
$16,780/mo
Zestimate® history
Owner options
List your home for rent
$16,780/mo
Rent Zestimate®
Find your next renter with Zillow Rental Manager. Plus, with online applications, you can quickly screen prospective tenants – for free.
$16,780/mo
Rent Zestimate®
Refinance and save
$13,949/mo
Est. payment
Refinancing to a lower rate could help reduce your monthly payments and save thousands over the life of the loan.
$13,949/mo
Est. payment
Explore your selling options
Work with a Zillow partner agent
Leverage their expertise and Zillow's premium Showcase listings to get your home seen by more buyers.
Get startedList with your own agent
Get your home in front of millions of buyers by listing it on Zillow.
Learn how to do itSell it yourself
Take full control of how buyers see your home on Zillow by listing For Sale by Owner (FSBO).
List your homeWhat's special
Zillow last checked:
Listing updated:
Listed by:
Jennifer Twombly 203-505-4329,
Compass Connecticut, LLC 203-293-9715
Bought with:
Alex Kniffin, RES.0814620
Berkshire Hathaway NE Prop.
Source: Smart MLS,MLS#: 24078563
Facts & features
Interior
Bedrooms & bathrooms
- Bedrooms: 6
- Bathrooms: 6
- Full bathrooms: 5
- 1/2 bathrooms: 1
Primary bedroom
- Features: Full Bath, Walk-In Closet(s), Hardwood Floor
- Level: Upper
Bedroom
- Features: Full Bath, Hardwood Floor
- Level: Upper
Bedroom
- Features: Jack & Jill Bath, Hardwood Floor
- Level: Upper
Bedroom
- Features: Jack & Jill Bath, Hardwood Floor
- Level: Upper
Bedroom
- Features: Full Bath, Hardwood Floor
- Level: Third,Upper
Bedroom
- Features: Full Bath
- Level: Lower
Dining room
- Features: High Ceilings, Hardwood Floor
- Level: Main
Kitchen
- Features: High Ceilings, Dining Area, Kitchen Island, Hardwood Floor
- Level: Main
Living room
- Features: High Ceilings, Fireplace, Hardwood Floor
- Level: Main
Other
- Level: Lower
Rec play room
- Features: Hardwood Floor
- Level: Third,Upper
Rec play room
- Level: Lower
Heating
- Forced Air, Propane
Cooling
- Central Air, Zoned
Appliances
- Included: Oven/Range, Range Hood, Refrigerator, Freezer, Dishwasher, Washer, Dryer, Wine Cooler, Water Heater
- Laundry: Upper Level, Mud Room
Features
- Wired for Data, Entrance Foyer
- Basement: Full,Heated,Finished,Cooled,Interior Entry,Liveable Space
- Attic: Finished,Walk-up
- Number of fireplaces: 1
Interior area
- Total structure area: 4,725
- Total interior livable area: 4,725 sqft
- Finished area above ground: 3,725
- Finished area below ground: 1,000
Property
Parking
- Total spaces: 2
- Parking features: Attached, Garage Door Opener
- Attached garage spaces: 2
Features
- Patio & porch: Patio
- Exterior features: Rain Gutters, Lighting, Underground Sprinkler
- Fencing: Partial
Lot
- Size: 0.26 Acres
- Features: Dry, Level, Landscaped
Details
- Parcel number: 414302
- Zoning: A
- Other equipment: Generator
Construction
Type & style
- Home type: SingleFamily
- Architectural style: Colonial
- Property subtype: Single Family Residence
Materials
- Shingle Siding, Wood Siding
- Foundation: Concrete Perimeter
- Roof: Asphalt
Condition
- New construction: No
- Year built: 2015
Utilities & green energy
- Sewer: Public Sewer
- Water: Public
Green energy
- Green verification: ENERGY STAR Certified Homes
- Energy efficient items: Insulation
Community & HOA
Community
- Features: Basketball Court, Golf, Library, Medical Facilities, Park, Playground, Pool, Stables/Riding
- Security: Security System
- Subdivision: Greens Farms
HOA
- Has HOA: No
Location
- Region: Westport
Financial & listing details
- Price per square foot: $524/sqft
- Tax assessed value: $915,800
- Annual tax amount: $17,052
- Date on market: 3/9/2025
Price history
| Date | Event | Price |
|---|---|---|
| 5/1/2025 | Sold | $2,475,000+3.3%$524/sqft |
Source:  Smart MLS #24078563 Report a problem Smart MLS #24078563 Report a problem | ||
| 3/27/2025 | Pending sale | $2,395,000$507/sqft |
Source: Smart MLS #24078563 Report a problem | ||
| 3/13/2025 | Listed for sale | $2,395,000+52.3%$507/sqft |
Source: Smart MLS #24078563 Report a problem | ||
| 5/13/2015 | Sold | $1,572,500$333/sqft |
Source: Smart MLS #99086854 Report a problem | ||
Public tax history
| Year | Property taxes | Tax assessment |
|---|---|---|
| 2025 | $17,272 +1.3% | $915,800 |
| 2024 | $17,052 +1.5% | $915,800 |
| 2023 | $16,805 +1.5% | $915,800 |
| 2022 | $16,549 | $915,800 |
| 2021 | $16,549 -0.3% | $915,800 -7.8% |
| 2020 | $16,591 -0.9% | $992,900 |
| 2019 | $16,740 | $992,900 |
| 2018 | $16,740 | $992,900 |
| 2017 | $16,740 | $992,900 |
| 2016 | $16,740 | $992,900 |
Find assessor info on the county website
Neighborhood: Greens Farms
Nearby homes
- $2,710,8005 bd5 ba4k sqft18 Church St S, Westport, CT 06880Off Market
- $2,588,2005 bd4 ba4.1k sqft2 Garden Ln, Westport, CT 06880Off Market
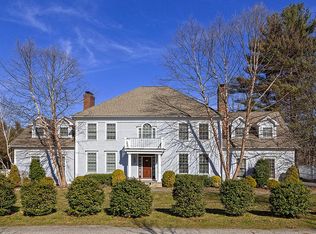
- $1,600,0004 bd3 ba2k sqft21 Church St S, Westport, CT 06880Sold
- $2,090,5005 bd3 ba4.3k sqft6 Garden Ln, Westport, CT 06880Off Market

- $835,2002 bd1 ba1.2k sqft16 Church St S, Westport, CT 06880Off Market
- $1,654,4004 bd4 ba3.3k sqft14 Church St S, Westport, CT 06880Off Market
- $1,278,1003 bd3 ba1.8k sqft1 Iris Ln, Westport, CT 06880Off Market
- $2,225,5005 bd5 ba2.7k sqft19 Church St S, Westport, CT 06880Off Market
Nearby schools
GreatSchools rating
- 10/10Green's Farms SchoolGrades: K-5Distance: 0.2 mi
- 9/10Bedford Middle SchoolGrades: 6-8Distance: 1.4 mi
- 10/10Staples High SchoolGrades: 9-12Distance: 1.2 mi
Schools provided by the listing agent
- Elementary: Greens Farms
- Middle: Bedford
- High: Staples
Source: Smart MLS. This data may not be complete. We recommend contacting the local school district to confirm school assignments for this home.
Sell for more on Zillow
Get a Zillow Showcase℠ listing at no additional cost and you could sell for .
$2,639,300
2% more
+$52,786
With Zillow Showcase(estimated)
$2,692,086
- Connecticut
- Fairfield County
- Westport
- 06880
- Greens Farms
- 20 Church Street South
Nearby cities
Nearby neighborhoods
Nearby zip codes
Other Westport Topics
