Don’t miss this opportunity to own a meticulously cared-for home, a Raised Ranch, offering 3 bedrooms plus a den and 2 full baths. The sun-drenched living room with cathedral ceiling creates a bright, open feel. The kitchen features granite countertops, a stylish tile backsplash, and modern appliances, seamlessly flowing into the dining room with direct access to the deck—perfect for enjoying views of the expansive 1-acre backyard. The main bathroom has been recently renovated, adding a touch of spa-like luxury.The finished lower level provides incredible versatility, with a cozy family room complete with built-in bookshelves and a wood stove, a full bathroom with jacuzzi tub, plus a bonus room ideal for a home office, gym, or potential 4th bedroom. Additional highlights include a gas heating system updated in 2022, central A/C, one-car garage, and an oversized backyard—ideal for entertaining, gardening, or outdoor play. Under 1ml to many restaurants, cafes, pharmacy, convenience store
Sold for $598,088
$598,088
20 Church St, South Easton, MA 02375
3beds
1,987sqft
Single Family Residence
Built in 1981
1 Acres Lot
$615,800 Zestimate®
$301/sqft
$3,933 Estimated rent
Home value
$615,800
$567,000 - $671,000
$3,933/mo
Zestimate® history
Owner options
List your home for rent
$3,933/mo
Rent Zestimate®
Find your next renter with Zillow Rental Manager. Plus, with online applications, you can quickly screen prospective tenants – for free.
$3,933/mo
Rent Zestimate®
Refinance and save
$3,773/mo
Est. payment
Refinancing to a lower rate could help reduce your monthly payments and save thousands over the life of the loan.
$3,773/mo
Est. payment
Explore your selling options
Work with a Zillow partner agent
Leverage their expertise and Zillow's premium Showcase listings to get your home seen by more buyers.
Get startedList with your own agent
Get your home in front of millions of buyers by listing it on Zillow.
Learn how to do itSell it yourself
Take full control of how buyers see your home on Zillow by listing For Sale by Owner (FSBO).
List your homeWhat's special
Wood stoveCathedral ceilingCozy family roomSpa-like luxuryOversized backyardGranite countertopsModern appliances
Zillow last checked:
Listing updated:
Listed by:
Kiki Williams 617-717-9118,
Coldwell Banker Realty - Newton 617-969-2447
Bought with:
Luxe Home Team
RE/MAX Real Estate Center
Source: MLS PIN,MLS#: 73437936
Facts & features
Interior
Bedrooms & bathrooms
- Bedrooms: 3
- Bathrooms: 2
- Full bathrooms: 2
- Main level bathrooms: 2
- Main level bedrooms: 3
Primary bedroom
- Features: Closet, Flooring - Hardwood, Window(s) - Bay/Bow/Box, Cable Hookup
- Level: Main,Second
Bedroom 2
- Features: Closet, Flooring - Hardwood
- Level: Main,First
Bedroom 3
- Features: Closet, Flooring - Hardwood
- Level: Main,First
Bathroom 1
- Features: Bathroom - Full, Closet - Linen, Flooring - Stone/Ceramic Tile, Remodeled, Lighting - Sconce
- Level: Main,First
Bathroom 2
- Features: Bathroom - Full, Flooring - Stone/Ceramic Tile, Jacuzzi / Whirlpool Soaking Tub, Lighting - Overhead
- Level: First
Bathroom 3
- Features: Closet, Flooring - Hardwood
- Level: Main,Second
Dining room
- Features: Flooring - Stone/Ceramic Tile, Exterior Access
- Level: Main,Second
Family room
- Features: Bathroom - Full, Wood / Coal / Pellet Stove, Flooring - Wall to Wall Carpet, Window(s) - Picture, Cable Hookup, Exterior Access, Recessed Lighting, Slider
- Level: First
Kitchen
- Features: Countertops - Stone/Granite/Solid, Breakfast Bar / Nook, Stainless Steel Appliances
- Level: Main,Second
Living room
- Features: Cathedral Ceiling(s), Flooring - Hardwood, Window(s) - Picture
- Level: Main,Second
Heating
- Baseboard, Natural Gas
Cooling
- Central Air
Appliances
- Included: Gas Water Heater, Water Heater, Range, Dishwasher, Disposal, Microwave, Refrigerator, Freezer, Washer, Dryer
- Laundry: First Floor, Electric Dryer Hookup, Washer Hookup
Features
- Central Vacuum, Sauna/Steam/Hot Tub
- Flooring: Tile, Carpet, Laminate, Hardwood
- Basement: Finished,Walk-Out Access,Interior Entry,Garage Access
- Number of fireplaces: 1
Interior area
- Total structure area: 1,987
- Total interior livable area: 1,987 sqft
- Finished area above ground: 1,987
- Finished area below ground: 775
Property
Parking
- Total spaces: 5
- Parking features: Attached, Paved Drive, Off Street, Tandem, Paved
- Attached garage spaces: 1
- Uncovered spaces: 4
Features
- Patio & porch: Deck
- Exterior features: Deck
Lot
- Size: 1 Acres
Details
- Parcel number: M:0036U B:0126 L:0000,2807338
- Zoning: RES
Construction
Type & style
- Home type: SingleFamily
- Architectural style: Raised Ranch
- Property subtype: Single Family Residence
Materials
- Frame
- Foundation: Concrete Perimeter
- Roof: Shingle
Condition
- Year built: 1981
Utilities & green energy
- Sewer: Private Sewer
- Water: Public
- Utilities for property: for Electric Range, for Electric Dryer, Washer Hookup
Community & HOA
Community
- Features: Shopping, Golf, Conservation Area, Private School
- Security: Security System
HOA
- Has HOA: No
Location
- Region: South Easton
Financial & listing details
- Price per square foot: $301/sqft
- Tax assessed value: $564,100
- Annual tax amount: $7,040
- Date on market: 1/12/2026
- Listing terms: Delayed Occupancy
- Road surface type: Paved
Price history
| Date | Event | Price |
|---|---|---|
| 12/12/2025 | Sold | $598,088-0.2%$301/sqft |
Source: MLS PIN #73437936 Report a problem | ||
| 10/11/2025 | Contingent | $599,000$301/sqft |
Source: MLS PIN #73437936 Report a problem | ||
| 10/1/2025 | Listed for sale | $599,000+33.1%$301/sqft |
Source: MLS PIN #73437936 Report a problem | ||
| 5/17/2018 | Listing removed | $449,900$226/sqft |
Source: Heidi Churchill Real Estate #72323699 Report a problem | ||
| 5/9/2018 | Listed for sale | $449,900+30.4%$226/sqft |
Source: Heidi Churchill Real Estate #72323699 Report a problem | ||
| 11/20/2015 | Sold | $345,000-3.9%$174/sqft |
Source: Public Record Report a problem | ||
| 9/16/2015 | Listed for sale | $359,000+0.9%$181/sqft |
Source: Heidi Churchill Real Estate #71905301 Report a problem | ||
| 11/9/2014 | Listing removed | $355,900$179/sqft |
Source: Heidi Churchill Real Estate #71741037 Report a problem | ||
| 10/7/2014 | Price change | $355,900-3.8%$179/sqft |
Source: Heidi Churchill Real Estate #71741037 Report a problem | ||
| 9/24/2014 | Price change | $369,900-2.6%$186/sqft |
Source: Heidi Churchill Real Estate #71741037 Report a problem | ||
| 9/12/2014 | Price change | $379,900-5%$191/sqft |
Source: Heidi Churchill Real Estate #71741037 Report a problem | ||
| 9/10/2014 | Listed for sale | $399,900+111.9%$201/sqft |
Source: Heidi Churchill Real Estate #71741037 Report a problem | ||
| 11/30/1998 | Sold | $188,700$95/sqft |
Source: Public Record Report a problem | ||
Public tax history
| Year | Property taxes | Tax assessment |
|---|---|---|
| 2025 | $7,040 +1.5% | $564,100 +8.6% |
| 2024 | $6,933 -4.9% | $519,300 +4% |
| 2023 | $7,288 +9.5% | $499,500 +15.5% |
| 2022 | $6,653 +6% | $432,300 +6.7% |
| 2021 | $6,274 +3.6% | $405,300 +2.9% |
| 2020 | $6,058 +1.1% | $393,900 +5% |
| 2019 | $5,990 +5.9% | $375,300 +7.5% |
| 2018 | $5,657 +3.6% | $349,000 +3.7% |
| 2017 | $5,458 +2.7% | $336,500 +2.5% |
| 2016 | $5,315 +9.7% | $328,300 +13.7% |
| 2015 | $4,846 +0.1% | $288,800 -0.7% |
| 2014 | $4,840 +7.6% | $290,700 +2.1% |
| 2013 | $4,497 +3.1% | $284,600 -2.5% |
| 2012 | $4,362 +6.1% | $291,800 +3% |
| 2011 | $4,111 -0.6% | $283,300 -7.6% |
| 2010 | $4,137 -0.1% | $306,700 -8.6% |
| 2009 | $4,143 +4.5% | $335,500 -2.8% |
| 2008 | $3,965 +3% | $345,100 -3% |
| 2007 | $3,850 +10.8% | $355,800 +9.3% |
| 2006 | $3,475 +4.4% | $325,400 +4.5% |
| 2005 | $3,329 -2.1% | $311,400 +4.5% |
| 2004 | $3,399 +10.9% | $297,900 +26.2% |
| 2003 | $3,066 +9.9% | $236,000 +25.9% |
| 2002 | $2,790 +17.8% | $187,500 +39.9% |
| 1997 | $2,369 | $134,000 |
Find assessor info on the county website
Neighborhood: 02375
Nearby homes
- $408,4002 bd2 ba988 sqft18 Church St #18, South Easton, MA 02375Off Market
- $484,3003 bd1 ba868 sqft16-18 Church St, South Easton, MA 02375Off Market
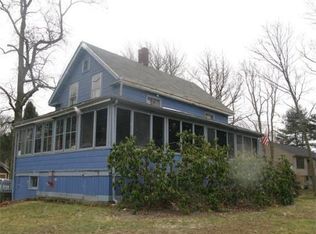
- $395,8002 bd2 ba988 sqft16 Church St #16, South Easton, MA 02375Off Market
- $475,3004 bd1 ba1k sqft21 Church St, South Easton, MA 02375Off Market
- $475,0003 bd2 ba1k sqft14 Church St, South Easton, MA 02375Sold
- $556,7002 bd1 ba943 sqft24 Church St, South Easton, MA 02375Off Market
- $401,2002 bd1 ba984 sqft18 Church St, South Easton, MA 02375Off Market
- $416,8002 bd1 ba984 sqft16 Church St, South Easton, MA 02375Off Market
Nearby schools
GreatSchools rating
- NABlanche A. Ames Elementary SchoolGrades: PK-2Distance: 1.9 mi
- 9/10Easton Middle SchoolGrades: 6-8Distance: 2 mi
- 9/10Oliver Ames High SchoolGrades: 9-12Distance: 1.9 mi
Get a cash offer in 3 minutes
Find out how much your home could sell for in as little as 3 minutes with a no-obligation cash offer.
Estimated market value
$615,800
Get a cash offer in 3 minutes
Find out how much your home could sell for in as little as 3 minutes with a no-obligation cash offer.
Estimated market value
$615,800
- Massachusetts
- Bristol County
- Easton
- 02375
- 20 Church St
Nearby cities
Nearby zip codes
Other Easton Topics
