20 Churchill Ln, Rancho Mirage, CA 92270
Home value
$2,939,400
$2.65M - $3.26M
$7,865/mo
Owner options
$7,865/mo
Rent Zestimate®
Find your next renter with Zillow Rental Manager. Plus, with online applications, you can quickly screen prospective tenants – for free.
$7,865/mo
Rent Zestimate®
$19,959/mo
Est. payment
Refinancing to a lower rate could help reduce your monthly payments and save thousands over the life of the loan.
$19,959/mo
Est. payment
Explore your selling options
Work with a Zillow partner agent
Leverage their expertise and Zillow's premium Showcase listings to get your home seen by more buyers.
Get startedList with your own agent
Get your home in front of millions of buyers by listing it on Zillow.
Learn how to do itSell it yourself
Take full control of how buyers see your home on Zillow by listing For Sale by Owner (FSBO).
List your homeWhat's special
Zillow last checked:
Listing updated:
Corinne Zajac DRE #01881312 760-902-0239,
Equity Union
Jim Schwietz, DRE #01229074
Bennion Deville Homes
Facts & features
Interior
Bedrooms & bathrooms
- Bedrooms: 4
- Bathrooms: 6
- Full bathrooms: 2
- 3/4 bathrooms: 3
- 1/4 bathrooms: 1
Rooms
- Room types: Entry/Foyer, Family Room, Living Room, Primary Bedroom, Other, Pantry, Dining Room
Primary bedroom
- Features: Primary Suite
Bathroom
- Features: Jetted Tub, Low Flow Plumbing Fixtures, Linen Closet, Separate Shower, Vanity
Other
- Features: Dressing Area
Kitchen
- Features: Kitchen Island
Other
- Features: Walk-In Closet(s)
Pantry
- Features: Walk-In Pantry
Heating
- Central, Forced Air, Natural Gas, Zoned
Cooling
- Central Air, Zoned
Appliances
- Included: Dishwasher, Electric Oven, Gas Cooktop, Disposal, Gas Water Heater, Hot Water Circulator, Ice Maker, Microwave, Refrigerator, Vented Exhaust Fan, Water Heater
- Laundry: Laundry Room
Features
- Beamed Ceilings, Breakfast Bar, Breakfast Area, Cathedral Ceiling(s), Separate/Formal Dining Room, High Ceilings, Recessed Lighting, Bar, Dressing Area, Primary Suite, Walk-In Pantry, Walk-In Closet(s)
- Flooring: Carpet, Tile
- Doors: Double Door Entry, Sliding Doors
- Windows: Double Pane Windows, Screens, Skylight(s), Shutters
- Has fireplace: Yes
- Fireplace features: Family Room, Gas, Living Room, Masonry, Primary Bedroom, Outside, Raised Hearth, See Through
Interior area
- Total interior livable area: 4,604 sqft
Property
Parking
- Total spaces: 4
- Parking features: Driveway, Golf Cart Garage, Guest, On Street, Side By Side
- Attached garage spaces: 2
- Uncovered spaces: 2
Features
- Levels: One
- Stories: 1
- Patio & porch: Brick, Concrete, Covered, Wrap Around
- Has private pool: Yes
- Pool features: Gunite, Private, Salt Water, Waterfall
- Spa features: Gunite, Heated, In Ground, Private
- Has view: Yes
- View description: Golf Course, Mountain(s), Panoramic, Pool
Lot
- Size: 9,583 Square Feet
- Features: Back Yard, Landscaped, On Golf Course, Planned Unit Development, Paved, Sprinklers Timer, Sprinkler System
Details
- Parcel number: 689361007
- Special conditions: Standard
Construction
Type & style
- Home type: SingleFamily
- Architectural style: Contemporary
- Property subtype: Single Family Residence
Materials
- Foundation: Slab
- Roof: Tile
Condition
- Updated/Remodeled
- New construction: No
- Year built: 1988
Details
- Builder model: Shaughnessy
Utilities & green energy
- Electric: 220 Volts in Laundry
- Utilities for property: Cable Available
Community & HOA
Community
- Features: Golf, Gated
- Security: Security Gate, Gated Community, 24 Hour Security
- Subdivision: Morningside Country
HOA
- Has HOA: Yes
- Amenities included: Controlled Access, Maintenance Grounds, Pet Restrictions, Security, Cable TV
- HOA fee: $1,450 monthly
- HOA name: Morningside Community Association
- HOA phone: 760-328-3323
Location
- Region: Rancho Mirage
Financial & listing details
- Price per square foot: $635/sqft
- Tax assessed value: $2,983,499
- Date on market: 2/14/2025
- Listing terms: Cash,Cash to New Loan
Price history
| Date | Event | Price |
|---|---|---|
| 4/15/2025 | Sold | $2,925,000+0.9%$635/sqft |
Source: | ||
| 3/4/2025 | Pending sale | $2,900,000$630/sqft |
Source: | ||
| 2/21/2025 | Contingent | $2,900,000$630/sqft |
Source: | ||
| 2/15/2025 | Listed for sale | $2,900,000+132%$630/sqft |
Source: | ||
| 1/9/2018 | Sold | $1,250,000-16.4%$272/sqft |
Source: | ||
| 12/28/2017 | Pending sale | $1,495,000$325/sqft |
Source: Bennion Deville Homes #217032506 Report a problem | ||
| 11/29/2017 | Listed for sale | $1,495,000$325/sqft |
Source: Bennion Deville Homes #217032506 Report a problem | ||
| 11/29/2017 | Pending sale | $1,495,000$325/sqft |
Source: Bennion Deville Homes #217032506 Report a problem | ||
| 11/23/2017 | Listed for sale | $1,495,000-14.6%$325/sqft |
Source: Bennion Deville Homes #217032506 Report a problem | ||
| 4/11/2001 | Sold | $1,750,000-4.1%$380/sqft |
Source: Public Record Report a problem | ||
| 1/24/2000 | Sold | $1,825,000+35.2%$396/sqft |
Source: Public Record Report a problem | ||
| 4/18/1995 | Sold | $1,350,000$293/sqft |
Source: Public Record Report a problem | ||
Public tax history
| Year | Property taxes | Tax assessment |
|---|---|---|
| 2026 | -- | $2,983,499 +109.8% |
| 2025 | $17,778 -1.5% | $1,422,281 +2% |
| 2024 | $18,046 -0.8% | $1,394,394 +2% |
| 2023 | $18,198 +1.6% | $1,367,054 +2% |
| 2022 | $17,914 +2.2% | $1,340,250 +2% |
| 2021 | $17,527 +5.5% | $1,313,972 +1% |
| 2020 | $16,610 | $1,300,500 +2% |
| 2019 | -- | $1,275,000 +2% |
| 2018 | $16,016 +3.6% | $1,250,000 +4.2% |
| 2017 | $15,461 | $1,200,000 -12% |
| 2016 | $15,461 -8.7% | $1,363,000 |
| 2015 | $16,935 -1.1% | $1,363,000 |
| 2014 | $17,128 | $1,363,000 -7.7% |
| 2013 | -- | $1,477,000 +20.6% |
| 2012 | -- | $1,225,000 -12.9% |
| 2011 | -- | $1,406,000 +0.8% |
| 2010 | -- | $1,395,000 -31.9% |
| 2009 | -- | $2,047,722 +28% |
| 2008 | -- | $1,600,000 -11.1% |
| 2007 | -- | $1,800,000 -6.7% |
| 2006 | -- | $1,929,617 +2% |
| 2005 | -- | $1,891,783 +3.9% |
| 2003 | -- | $1,820,700 +2% |
| 2002 | -- | $1,785,000 -1.4% |
| 2001 | $19,830 +38.7% | $1,810,500 +39.3% |
| 2000 | $14,297 | $1,300,000 |
Neighborhood: 92270
Nearby homes
- $2,201,3004 bd5 ba4.5k sqft18 Churchill Ln, Rancho Mirage, CA 92270Off Market

- $2,658,8004 bd5 ba4.6k sqft22 Churchill Ln, Rancho Mirage, CA 92270Off Market
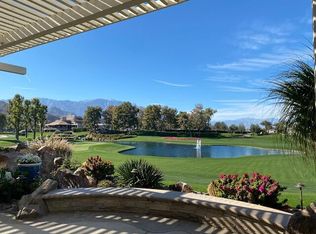
- $2,218,1004 bd6 ba4.4k sqft16 Churchill Ln, Rancho Mirage, CA 92270Off Market
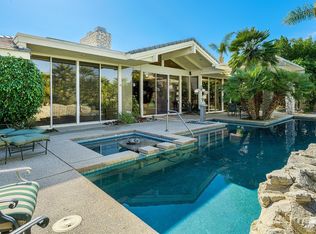
- $2,546,8004 bd6 ba4.6k sqft21 Churchill Ln, Rancho Mirage, CA 92270Off Market

- $1,914,9002 bd4 ba3.9k sqft23 Churchill Ln, Rancho Mirage, CA 92270Off Market
- $2,500,0003 bd5 ba4.2k sqft19 Churchill Ln, Rancho Mirage, CA 92270Sold
- $2,442,4003 bd5 ba4.6k sqft24 Churchill Ln, Rancho Mirage, CA 92270Off Market
- $1,220,0003 bd4 ba4.3k sqft14 Churchill Ln, Rancho Mirage, CA 92270Off Market
Nearby schools
GreatSchools rating
- 4/10Rancho Mirage Elementary SchoolGrades: K-5Distance: 1.6 mi
- 4/10Nellie N. Coffman Middle SchoolGrades: 6-8Distance: 2.6 mi
- 6/10Rancho Mirage HighGrades: 9-12Distance: 4.1 mi
Get a cash offer in 3 minutes
- California
- Riverside County
- Rancho Mirage
- 92270
- 20 Churchill Ln