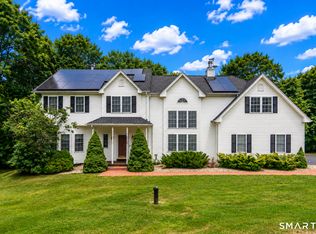
Welcome home to 20 Cider Mill Heights! Nestled in one of Granby's most desirable neighborhoods, this beautifully updated home offers the perfect blend of peaceful surroundings and convenient access to everything the area has to offer. Just minutes from local favorites including Enders Falls, McLean Game Refuge, Lost Acres Vineyard, Lost Acres Farm, Holcomb Farm, and Granby Center, you'll enjoy the best of both nature and small-town charm. Step inside to an inviting open floor plan featuring gleaming hardwood floors throughout the first level. The spacious granite kitchen with a center island opens seamlessly to the dramatic two-story family room, highlighted by soaring windows that fill the space with natural light and a cozy gas fireplace. A formal dining room and living room provide the perfect setting for entertaining or everyday living. Upstairs, you'll find three generously sized bedrooms, a versatile loft ideal for a home office or reading nook, and an expansive bonus room with two closets that offers endless possibilities as a media room, playroom, or fitness space. Thoughtfully updated throughout, this home features a new roof, new central air conditioning, new driveway, newer appliances, updated primary bathroom with a beautifully tiled shower, new exterior siding, and many additional improvements that make this home truly move-in ready. The leased solar panel system is just $153 per month and helps keep utility costs exceptionally low, with the current owners averaging approximately $9 per month for electricity. Home is also wired for a portable generator which is included in the sale.
For sale
$630,000
20 Cider Mill Heights, Granby, CT 06060
3beds
2,668sqft
Single Family Residence
Built in 2001
1.01 Acres Lot
$-- Zestimate®
$236/sqft
$-- HOA
What's special
Cozy gas fireplaceDramatic two-story family roomNew drivewayFormal dining roomThree generously sized bedroomsNewer appliancesInviting open floor plan
- 21 days |
- 324 |
- 16 |
Zillow last checked:
Listing updated:
Listed by:
Kris Barnett (860)424-6648,
Berkshire Hathaway NE Prop. 860-658-1981
Source: Smart MLS,MLS#: 24187202
Facts & features
Interior
Bedrooms & bathrooms
- Bedrooms: 3
- Bathrooms: 3
- Full bathrooms: 2
- 1/2 bathrooms: 1
Primary bedroom
- Features: Full Bath, Walk-In Closet(s), Wall/Wall Carpet
- Level: Upper
Bedroom
- Features: Wall/Wall Carpet
- Level: Upper
Bedroom
- Features: Wall/Wall Carpet
- Level: Upper
Dining room
- Features: High Ceilings, Hardwood Floor
- Level: Main
Family room
- Features: 2 Story Window(s), High Ceilings, Gas Log Fireplace, Hardwood Floor
- Level: Main
Kitchen
- Features: High Ceilings, Granite Counters, Kitchen Island, Hardwood Floor
- Level: Main
Living room
- Features: High Ceilings, Hardwood Floor
- Level: Main
Loft
- Features: Wall/Wall Carpet
- Level: Upper
Rec play room
- Features: Wall/Wall Carpet
- Level: Upper
Heating
- Forced Air, Oil
Cooling
- Central Air
Appliances
- Included: Oven/Range, Microwave, Refrigerator, Dishwasher, Disposal, Washer, Dryer, Water Heater
- Laundry: Lower Level
Features
- Open Floorplan
- Basement: Full,Unfinished
- Attic: Access Via Hatch
- Number of fireplaces: 1
Interior area
- Total structure area: 2,668
- Total interior livable area: 2,668 sqft
- Finished area above ground: 2,668
Property
Parking
- Total spaces: 3
- Parking features: Attached, Garage Door Opener
- Attached garage spaces: 3
Lot
- Size: 1.01 Acres
- Features: Subdivided, Few Trees, Sloped
Details
- Parcel number: 2123239
- Zoning: FRD
- Other equipment: Generator Ready
Construction
Type & style
- Home type: SingleFamily
- Architectural style: Colonial
- Property subtype: Single Family Residence
Materials
- Vinyl Siding
- Foundation: Concrete Perimeter
- Roof: Asphalt
Condition
- New construction: No
- Year built: 2001
Utilities & green energy
- Sewer: Septic Tank
- Water: Well
- Utilities for property: Cable Available
Community & HOA
Community
- Features: Library
- Subdivision: North Granby
HOA
- Has HOA: No
Location
- Region: North Granby
Financial & listing details
- Price per square foot: $236/sqft
- Tax assessed value: $342,510
- Annual tax amount: $11,806
- Date on market: 7/30/2026
Estimated market value
Not available
Estimated sales range
Not available
Not available
Price history
| Date | Event | Price |
|---|---|---|
| 8/6/2026 | Listed for sale | $630,000+88.1%$236/sqft |
Source:  Smart MLS #24187202 Report a problem Smart MLS #24187202 Report a problem | ||
| 12/12/2003 | Sold | $335,000$126/sqft |
Source: Smart MLS #G328022 Report a problem | ||
Public tax history
Tax history is unavailable.
Monthly payment
Est. payment
Payment breakdown
Explore the cost of this home by adjusting the details. Changes won't be saved.Climate risks
Neighborhood: 06060
Getting around
0 / 100
Car-DependentNearby schools
GreatSchools rating
- 7/10Wells Road Intermediate SchoolGrades: 3-5Distance: 2.4 mi
- 8/10Granby Memorial Middle SchoolGrades: 6-8Distance: 3.8 mi
- 10/10Granby Memorial High SchoolGrades: 9-12Distance: 3.8 mi
Schools provided by the listing agent
- Middle: Granby
- High: Granby Memorial
Source: Smart MLS. This data may not be complete. We recommend contacting the local school district to confirm school assignments for this home.
- $630,0003 bd3 ba2.6k sqft20 Cider Mill Hts, North Granby, CT 06060For Sale
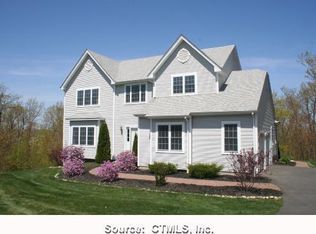
- $628,2004 bd3 ba2.5k sqft18 Cider Mill Hts, North Granby, CT 06060Off Market
- $645,0004 bd2 ba3.1k sqft22 Cider Mill Hts, North Granby, CT 06060Off Market
- $723,5004 bd3 ba3.1k sqft22 Cider Mill Hts, North Granby, CT 06060Off Market
- $612,6004 bd3 ba3.2k sqft18 Cider Mill Hts, North Granby, CT 06060Off Market
- $934,8004 bd3 ba5.5k sqft21 Apple Cider Rdg, North Granby, CT 06060Off Market
- $911,8005 bd6 ba5.4k sqft24 Cider Mill Hts, North Granby, CT 06060Off Market
- $78,9603.69 acres41 Cider Mill Hts, North Granby, CT 06060Off Market
A local agent can set up tours, give advice and negotiate with sellers.
Similar homes
- $630,0003 bd3 ba2.6k sqft20 Cider Mill Hts, North Granby, CT 06060For SaleBerkshire Hathaway HomeServices New England Properties
- $699,9004 bd3 ba3.1k sqft11 Pratt Farm Road, Granby, CT 06060For Sale
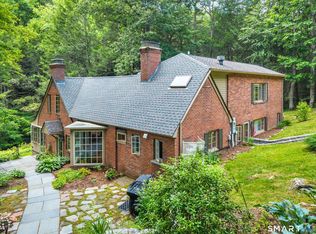
 MLS ID #24184455, Beth L. McIntyre, KW Legacy Partners. Smart MLS
 - $599,9003 bd3 ba2.7k sqft11 Ice Pond Road, Granby, CT 06035For Sale
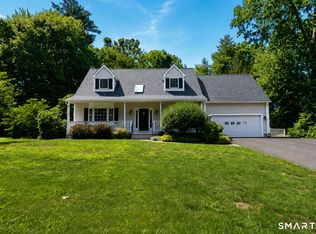 MLS ID #24198059, TK Krumm, Berkshire Hathaway NE Prop.. Smart MLS
 - $584,0004 bd3 ba2.7k sqft4 Lenora Drive, Simsbury, CT 06092For Sale
 MLS ID #24198173, Kevin D. Rockoff, Rockoff Realty. Smart MLS
 - $544,0004 bd3 ba2.7k sqft9 Candlewood Lane, Granby, CT 06035For SaleMLS ID #24186464, Stephen Simard, Real Broker CT, LLC. Smart MLS
- $589,9003 bd4 ba1.8k sqft31 Broadleaf Circle, Suffield, CT 06093For SaleMLS ID #24197241, Justin Mokerzecki, Real Broker CT, LLC. Smart MLS
- $499,9003 bd3 ba2.4k sqft1 Long Lott Road, Granby, CT 06090For SaleMLS ID #24189805, Nicolas Demastrie, eXp Realty. Smart MLS
- $624,9004 bd3 ba2.6k sqft987 Hill Street, Suffield, CT 06078For SaleMLS ID #24195619, Christine A. Green, Ardor Real Estate. Smart MLS
- $625,0004 bd4 ba2.6k sqft31 Knollwood Drive, New Hartford, CT 06057For SaleMLS ID #24193357, Kim D. Trumbull, William Raveis Real Estate. Smart MLS
- $445,0003 bd2 ba2.3k sqft77-R Old Stagecoach Road, Granby, CT 06035For SaleMLS ID #24195423, Matt R. Christie, Berkshire Hathaway NE Prop.. Smart MLS
- $499,9003 bd3 ba2.3k sqft112 Hedgehog Lane, Simsbury, CT 06092For SaleMLS ID #24193123, Pamela C. Marra, Coldwell Banker Realty. Smart MLS
- $799,9003 bd3 ba2.6k sqft116 North Main Street, East Granby, CT 06026For SaleMLS ID #24197847, Theresa C. Paciga, CENTURY 21 AllPoints Realty. Smart MLS
- $599,9003 bd3 ba2k sqft537 Bushy Hill Road, Simsbury, CT 06070For SaleMLS ID #24197868, Dwayne K. Jones Jr, King Realty Group LLC. Smart MLS
- $620,0004 bd2 ba2k sqft70 Colebrook Road, Norfolk, CT 06058For SaleMLS ID #24198002, Montanna Lambrecht, RE/MAX RISE. Smart MLS
- $629,9004 bd3 ba3.4k sqft1010 Strong Road, South Windsor, CT 06074For SaleMLS ID #24194368, Cynthia Szymanski, Shea & Company Real Estate,LLC. Smart MLS
- $600,0004 bd3 ba2.6k sqft7 Banbury Road, Simsbury, CT 06092For SaleMLS ID #24177271, Jessica Boswell, LPT Realty. Smart MLS
- $539,9004 bd3 ba3.1k sqft12 Juniper Road, Bloomfield, CT 06002For SaleMLS ID #24193745, Geena B. Becker, William Raveis Real Estate. Smart MLS
- $759,9004 bd4 ba3.2k sqft904 South Grand Street, East Granby, CT 06026For SaleMLS ID #24195413, Brian Weiner, Coldwell Banker Realty. Smart MLS
- $649,0003 bd3 ba2.2k sqft8 Beacon Heath, Farmington, CT 06032For SaleMLS ID #24180648, Jennifer Kamens, Berkshire Hathaway NE Prop.. Smart MLS
- $584,0003 bd3 ba1.8k sqft265 Lead Mine Brook Road, Harwinton, CT 06791For SaleMLS ID #24193971, Lisa L. Bredice, Coldwell Banker Realty. Smart MLS
