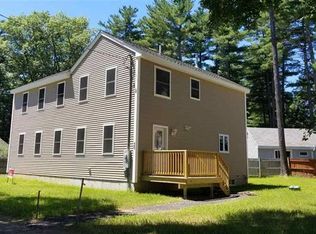
Tucked away in a peaceful pocket on Powwow Pond, this 2 bedroom retreat offers an effortless connection to nature, water, and community. Set in a neighborhood with privately shared boat access, this home feels like a year round escape where mornings begin with coffee on the front porch and end with sunset paddles on the water. Inside, the home has been thoughtfully updated, including a refreshed kitchen that opens into the main living space, ideal for slow mornings, peaceful dinners, or hosting friends who won’t want to leave. The large windows bring in warm light and water views from multiple angles, making the pond feel like a natural extension of your home. The detached shed offers valuable flexibility, perfect for extra storage, a creative workshop or a potential studio. The yard space is well suited for outdoor dining under string lights or tending to garden beds. Other highlights include a new roof, central AC, generous off-street parking and a calm, grounded atmosphere that invites you to slow down and stay awhile. Whether you're casting a line, launching your kayak, or simply enjoying the seasonal beauty of the pond, this property offers a rare blend of simplicity and possibility. It’s a true condo alternative for those craving space, privacy, and a quiet rhythm that feels both grounded and inspiring. Conveniently located just 3 minutes to Route 125, 5 mins to The Draft House, and 6 minutes to Kingston State Park. Open house Sunday 12-2. Offers due Tuesday 12pm.
Closed
Zillow last checked:
Listing updated:
Bought with:
Molly Smith
Compass New England, LLC
Source: PrimeMLS,MLS#: 5045158
Price history
| Date | Event | Price |
|---|---|---|
| 7/30/2025 | Sold | $340,000+6.6%$381/sqft |
Source:  PrimeMLS #5045158 Report a problem PrimeMLS #5045158 Report a problem | ||
| 6/6/2025 | Listed for sale | $319,000+219%$358/sqft |
Source: PrimeMLS #5045158 Report a problem | ||
| 8/1/2019 | Sold | $100,000-33.3%$112/sqft |
Source: Public Record Report a problem | ||
| 9/30/2015 | Sold | $150,000-3.2%$168/sqft |
Source: Public Record Report a problem | ||
| 7/9/2015 | Price change | $154,900-3.1%$174/sqft |
Source: Better Homes and Gardens Real Estate The Masiello Group #4429802 Report a problem | ||
| 6/12/2015 | Listed for sale | $159,900-4.8%$179/sqft |
Source: Better Homes and Gardens Real Estate The Masiello Group #4429802 Report a problem | ||
| 7/28/2011 | Listing removed | $167,900$188/sqft |
Source: Prudential Verani Exeter #4069861 Report a problem | ||
| 6/13/2011 | Price change | $167,900+1.8%$188/sqft |
Source: Prudential Verani Exeter #4069861 Report a problem | ||
| 6/9/2011 | Listed for sale | $164,900-7.4%$185/sqft |
Source: Prudential Verani Exeter #4069861 Report a problem | ||
| 8/9/2005 | Sold | $178,000$200/sqft |
Source: Public Record Report a problem | ||

Get a cash offer in 3 minutes
Find out how much your home could sell for in as little as 3 minutes with a no-obligation cash offer.
Estimated market value
$351,000
