The property is being sold as-is and will require extensive renovation and updating throughout. Opportunity awaits in highly desirable Cedar Cliff Manor, West Shore Schools. This 3-bedroom, 2.5-bath ranch offers over-sized living spaces, a huge partially finished basement, a fenced backyard, sun porch, and an attached 2-car garage. Major mechanical components, including the roof, furnace, and electrical system, have been updated over time, providing a solid foundation for future improvements. Buyers should expect a project requiring significant cosmetic improvements and repairs, making this an excellent opportunity for investors or owner-occupants looking to build equity through renovation. With its desirable ranch layout, substantial square footage, large basement, and sought-after neighborhood location, this property offers tremendous potential for those with the vision to restore and modernize it to today's standards. Conveniently located near shopping, dining, parks, and major commuter routes, this is a rare chance to create a custom home in one of the West Shore's most established communities.
Sold for $251,000
$251,000
20 Citadel Dr, Camp Hill, PA 17011
3beds
2,012sqft
Single Family Residence
Built in 1956
10,019 Square Feet Lot
$283,400 Zestimate®
$125/sqft
$2,650 Estimated rent
Home value
$283,400
$269,000 - $298,000
$2,650/mo
Zestimate® history
Owner options
List your home for rent
$2,650/mo
Rent Zestimate®
Find your next renter with Zillow Rental Manager. Plus, with online applications, you can quickly screen prospective tenants – for free.
$2,650/mo
Rent Zestimate®
Refinance and save
$1,598/mo
Est. payment
Refinancing to a lower rate could help reduce your monthly payments and save thousands over the life of the loan.
$1,598/mo
Est. payment
Explore your selling options
Work with a Zillow partner agent
Leverage their expertise and Zillow's premium Showcase listings to get your home seen by more buyers.
Get startedList with your own agent
Get your home in front of millions of buyers by listing it on Zillow.
Learn how to do itSell it yourself
Take full control of how buyers see your home on Zillow by listing For Sale by Owner (FSBO).
List your homeWhat's special
Desirable ranch layoutHuge partially finished basementSun porchOver-sized living spacesFenced backyard
Zillow last checked:
Listing updated:
Listed by:
JUSTIN SMITH 717-215-4042,
Coldwell Banker Realty,
Co-Listing Agent: Lee Smith 717-877-2109,
Coldwell Banker Realty
Bought with:
STEPHEN SHEMLER, RS321220
Iron Valley Real Estate of Central PA
Source: Bright MLS,MLS#: PACB2054792
Facts & features
Interior
Bedrooms & bathrooms
- Bedrooms: 3
- Bathrooms: 3
- Full bathrooms: 2
- 1/2 bathrooms: 1
- Main level bathrooms: 3
- Main level bedrooms: 3
Rooms
- Room types: Living Room, Dining Room, Primary Bedroom, Bedroom 2, Bedroom 3, Kitchen, Family Room, Laundry, Storage Room, Primary Bathroom, Full Bath, Half Bath
Primary bedroom
- Level: Main
- Area: 180 Square Feet
- Dimensions: 12 X 15
Bedroom 2
- Level: Main
- Area: 130 Square Feet
- Dimensions: 10 X 13
Bedroom 3
- Level: Main
- Area: 143 Square Feet
- Dimensions: 11 X 13
Primary bathroom
- Level: Main
Dining room
- Level: Main
- Area: 150 Square Feet
- Dimensions: 10 X 15
Family room
- Level: Lower
- Area: 490 Square Feet
- Dimensions: 14 X 35
Other
- Level: Main
Half bath
- Level: Main
Kitchen
- Level: Main
- Area: 300 Square Feet
- Dimensions: 15 X 20
Laundry
- Level: Lower
Living room
- Level: Main
- Area: 364 Square Feet
- Dimensions: 13 X 28
Storage room
- Level: Lower
- Area: 650 Square Feet
- Dimensions: 13 X 50
Heating
- Forced Air, Natural Gas
Cooling
- Central Air, Electric
Appliances
- Included: Electric Water Heater
- Laundry: Laundry Room
Features
- Basement: Full,Partially Finished
- Number of fireplaces: 1
Interior area
- Total structure area: 2,012
- Total interior livable area: 2,012 sqft
- Finished area above ground: 1,512
- Finished area below ground: 500
Property
Parking
- Total spaces: 4
- Parking features: Garage Faces Front, Attached, Driveway
- Attached garage spaces: 2
- Uncovered spaces: 2
Accessibility
- Accessibility features: 2+ Access Exits
Features
- Levels: One
- Stories: 1
- Pool features: None
Lot
- Size: 10,019 Square Feet
Details
- Additional structures: Above Grade, Below Grade
- Parcel number: 13230545432
- Zoning: RESIDENTIAL
- Special conditions: Standard
Construction
Type & style
- Home type: SingleFamily
- Architectural style: Ranch/Rambler
- Property subtype: Single Family Residence
Materials
- Brick, Stick Built
- Foundation: Block
- Roof: Asphalt
Condition
- New construction: No
- Year built: 1956
Utilities & green energy
- Sewer: Public Sewer
- Water: Public
Community & HOA
Community
- Subdivision: Cedar Cliff Manor
HOA
- Has HOA: No
Location
- Region: Camp Hill
- Municipality: LOWER ALLEN TWP
Financial & listing details
- Price per square foot: $125/sqft
- Tax assessed value: $186,300
- Annual tax amount: $4,031
- Date on market: 6/3/2026
- Listing agreement: Exclusive Right To Sell
- Listing terms: Cash,Conventional
- Ownership: Fee Simple
Price history
| Date | Event | Price |
|---|---|---|
| 6/26/2026 | Sold | $251,000-7%$125/sqft |
Source:  Bright MLS #PACB2054792 Report a problem Bright MLS #PACB2054792 Report a problem | ||
| 6/7/2026 | Pending sale | $269,900$134/sqft |
Source: Bright MLS #PACB2054792 Report a problem | ||
| 6/3/2026 | Listed for sale | $269,900$134/sqft |
Source: Bright MLS #PACB2054792 Report a problem | ||
Public tax history
| Year | Property taxes | Tax assessment |
|---|---|---|
| 2025 | $3,946 +6.3% | $186,300 |
| 2024 | $3,712 +2.6% | $186,300 |
| 2023 | $3,618 +1.6% | $186,300 |
| 2022 | $3,561 | $186,300 |
| 2021 | $3,561 +4.4% | $186,300 |
| 2020 | $3,411 +239.6% | $186,300 |
| 2019 | $1,004 -67.5% | $186,300 |
| 2018 | $3,091 | $186,300 |
| 2017 | -- | $186,300 |
| 2016 | -- | $186,300 |
| 2015 | -- | $186,300 |
| 2014 | -- | $186,300 |
| 2013 | -- | $186,300 |
| 2012 | -- | $186,300 |
| 2011 | -- | $186,300 +38.9% |
| 2010 | -- | $134,110 |
| 2009 | -- | $134,110 |
| 2008 | -- | $134,110 |
| 2007 | -- | $134,110 |
| 2006 | -- | $134,110 |
| 2005 | -- | $134,110 +1.3% |
| 2004 | -- | $132,430 |
| 2003 | -- | $132,430 |
| 2000 | -- | $132,430 |
Find assessor info on the county website
Neighborhood: 17011
Nearby homes
- $410,0003 bd3 ba3k sqft38 Center Dr, Camp Hill, PA 17011Off Market
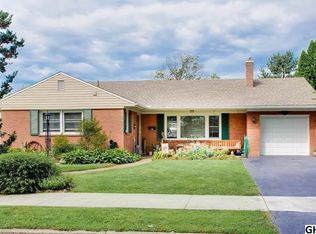
- $300,4003 bd1 ba1.6k sqft34 Center Dr, Camp Hill, PA 17011Off Market
- $350,2003 bd2 ba1.5k sqft18 Citadel Dr, Camp Hill, PA 17011Off Market
- $351,2005 bd3 ba2.8k sqft40 Center Dr, Camp Hill, PA 17011Off Market
- $280,7003 bd1 ba1.1k sqft15 Columbia Dr, Camp Hill, PA 17011Off Market
- $346,3003 bd2 ba2.1k sqft41 Center Dr, Camp Hill, PA 17011Off Market
- $345,0003 bd1 ba2.3k sqft19 Citadel Dr, Camp Hill, PA 17011Off Market
- $296,0003 bd1 ba1.3k sqft43 Center Dr, Camp Hill, PA 17011Off Market
Nearby schools
GreatSchools rating
- 6/10Highland El SchoolGrades: K-4Distance: 0.2 mi
- 8/10Allen Middle SchoolGrades: 7-8Distance: 2.8 mi
- 6/10Cedar Cliff High SchoolGrades: 9-12Distance: 0.2 mi
Schools provided by the listing agent
- High: Cedar Cliff
- District: West Shore
Source: Bright MLS. This data may not be complete. We recommend contacting the local school district to confirm school assignments for this home.


Get pre-qualified for a loan
At Zillow Home Loans, we can pre-qualify you in as little as 5 minutes with no impact to your credit score.An equal housing lender. NMLS #10287.
Sell for more on Zillow
Get a Zillow Showcase℠ listing at no additional cost and you could sell for .
$283,400
2% more
+$5,668
With Zillow Showcase(estimated)
$289,068
- Pennsylvania
- Cumberland County
- Camp Hill
- 17011
- 20 Citadel Dr
Nearby cities
Nearby zip codes
Other Camp Hill Topics
