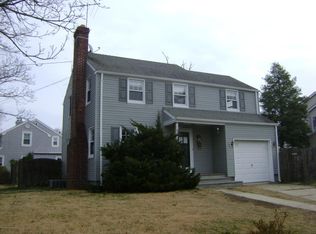
Close to the Beach, and between WESTWOOD- NORWOOD- & PARK Avenues, come see this MOVE-IN Ready (interior just repainted) COLONIAL featuring sun-filled living spaces, a formal dining room, dinette, living room, granite/stainless kitchen, and a SPACIOUS DEN! Quality construction, thoughtful layout, and a true sense of HOME throughout. Above the den offers a RARE and SIMPLE opportunity to expand an extra bedroom and bathroom. Turnkey values at this price point in ELBERON DO NOT COME OFTEN! Forever be the owner, and CALL TODAY!
For sale
$1,299,000
20 Clarence Avenue, Long Branch, NJ 07740
3beds
1,658sqft
Single Family Residence
Built in ----
7,405 Square Feet Lot
$1,261,300 Zestimate®
$783/sqft
$-- HOA
What's special
- 16 days
- 459
- 17
Zillow last checked:
Listing updated:
Listed by:
Alex Saka 732-822-5986,
Avenue Realty NJ
Source: MoreMLS,MLS#: 22626278
Facts & features
Interior
Bedrooms & bathrooms
- Bedrooms: 3
- Bathrooms: 2
- Full bathrooms: 1
- 1/2 bathrooms: 1
Heating
- Natural Gas
Cooling
- Central Air
Features
- Basement: Unfinished
Interior area
- Total structure area: 1,658
- Total interior livable area: 1,658 sqft
Property
Parking
- Total spaces: 2
- Parking features: Garage
- Garage spaces: 2
Features
- Stories: 2
Lot
- Size: 7,405 Square Feet
- Dimensions: 75 x 100
Details
- Parcel number: 2700067000000004
Construction
Type & style
- Home type: SingleFamily
- Architectural style: Colonial
- Property subtype: Single Family Residence
Utilities & green energy
- Sewer: Public Sewer
Community & HOA
Community
- Subdivision: None
HOA
- Has HOA: No
Location
- Region: Long Branch
Financial & listing details
- Price per square foot: $783/sqft
- Tax assessed value: $1,143,200
- Annual tax amount: $16,019
- Date on market: 8/21/2026
Estimated market value
$1,261,300
$1.20M - $1.32M
Not available
Price history
| Date | Event | Price |
|---|---|---|
| 8/21/2026 | Listed for sale | $1,299,000+8.3%$783/sqft |
Source:  MoreMLS #22626278 Report a problem MoreMLS #22626278 Report a problem | ||
| 7/14/2026 | Listing removed | $1,199,000$723/sqft |
Source: MoreMLS #22616150 Report a problem | ||
| 6/1/2026 | Listed for sale | $1,199,000+0.8%$723/sqft |
Source: MoreMLS #22616150 Report a problem | ||
| 6/1/2026 | Listing removed | $1,189,000$717/sqft |
Source: MoreMLS #22535874 Report a problem | ||
| 12/16/2025 | Price change | $1,189,000-4.8%$717/sqft |
Source: MoreMLS #22535874 Report a problem | ||
| 12/7/2025 | Price change | $1,249,000-7.5%$753/sqft |
Source: MoreMLS #22535874 Report a problem | ||
| 12/3/2025 | Listed for sale | $1,350,000+17.4%$814/sqft |
Source: MoreMLS #22535874 Report a problem | ||
| 3/8/2024 | Listing removed | -- |
Source: MoreMLS #22405091 Report a problem | ||
| 2/26/2024 | Listed for sale | $1,150,000-3.3%$694/sqft |
Source: MoreMLS #22405091 Report a problem | ||
| 9/28/2023 | Listing removed | -- |
Source: MoreMLS #22318085 Report a problem | ||
| 8/11/2023 | Price change | $1,189,000-7%$717/sqft |
Source: MoreMLS #22318085 Report a problem | ||
| 7/28/2023 | Price change | $1,279,000-7.9%$771/sqft |
Source: MoreMLS #22318085 Report a problem | ||
| 7/5/2023 | Price change | $1,389,000-12.6%$838/sqft |
Source: MoreMLS #22318085 Report a problem | ||
| 7/3/2023 | Listed for sale | $1,590,000+171.8%$959/sqft |
Source: MoreMLS #22318085 Report a problem | ||
| 8/12/2021 | Sold | $585,000$353/sqft |
Source: Public Record Report a problem | ||
Public tax history
| Year | Property taxes | Tax assessment |
|---|---|---|
| 2025 | $16,414 +17% | $1,067,900 +17% |
| 2024 | $14,025 +7.9% | $912,500 +9% |
| 2023 | $13,002 +22.6% | $837,200 +41.5% |
| 2022 | $10,606 +1% | $591,500 +12.7% |
| 2021 | $10,505 +11.5% | $525,000 +7% |
| 2020 | $9,419 +8.3% | $490,700 +9.5% |
| 2019 | $8,697 | $448,100 +8.9% |
| 2018 | $8,697 +9.2% | $411,400 +6.7% |
| 2017 | $7,965 +3% | $385,400 -2.2% |
| 2016 | $7,730 +7% | $394,100 +13.5% |
| 2015 | $7,222 +3.4% | $347,100 +1.6% |
| 2014 | $6,983 +4.3% | $341,800 |
| 2013 | $6,696 +3.2% | $341,800 |
| 2012 | $6,487 +1.1% | $341,800 |
| 2011 | $6,416 -5.2% | $341,800 |
| 2010 | $6,767 +3.6% | $341,800 -25.6% |
| 2009 | $6,533 | $459,400 |
| 2008 | -- | $459,400 |
| 2007 | -- | $459,400 +86.5% |
| 2006 | -- | $246,300 +3% |
| 2005 | -- | $239,100 |
| 2003 | -- | $239,100 +51.3% |
| 2002 | -- | $158,000 |
| 2001 | -- | $158,000 |
Find assessor info on the county website
Monthly payment
Est. payment
Payment breakdown
Explore the cost of this home by adjusting the details. Changes won't be saved.Climate risks
Neighborhood: Elberon
Nearby schools
Schools provided by the listing agent
- Middle: Long Branch
Source: MoreMLS. This data may not be complete. We recommend contacting the local school district to confirm school assignments for this home.
Similar homes
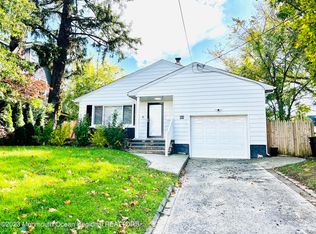
- $1,399,0004 bd3 ba1.9k sqft280 Highland Avenue, Elberon, NJ 07740For Sale
 MLS ID #22537495, Morris Assouline, RE/MAX Elite. MoreMLS
 - $955,0003 bd2 ba1.9k sqft264 Norwood Avenue, West Long Branch, NJ 07764For Sale
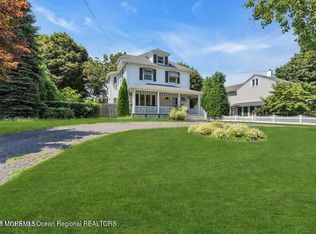 MLS ID #22627478, Esther Silvera, Silvera Realty Co.. MoreMLS
 - $1,250,0003 bd3 ba1.8k sqft459 Redmond Avenue, Oakhurst, NJ 07755For Sale
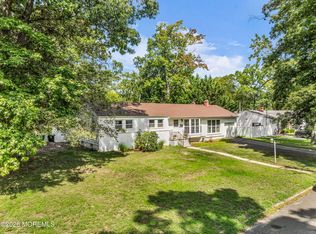 MLS ID #22626706, Melina Bradley, Keller Williams Realty West Monmouth. MoreMLS
 - $689,0003 bd2 ba1.6k sqft626 Morford Avenue, Long Branch, NJ 07740For Sale
 MLS ID #22626274, Joseph Baumann, The Connolly Agency. MoreMLS
 - $1,245,9004 bd2 ba1.4k sqft96 Whalepond Road, Oakhurst, NJ 07755For SaleMLS ID #22536872, Meir Araman, Elite Real Estate Agency , LLC. MoreMLS
- $1,199,0004 bd2 ba2.1k sqft300 Monmouth Road, West Long Branch, NJ 07764For SaleMLS ID #22600345, Meir Araman, Elite Real Estate Agency , LLC. MoreMLS
- $1,200,0003 bd3 ba2.2k sqft97 Asbury Avenue, Ocean Grove, NJ 07756For SaleMLS ID #22626927, Richard Covey, Keller Williams Avon Realty. MoreMLS
- $734,9003 bd3 ba1.8k sqft282 Rockwell Avenue, Long Branch, NJ 07740For SaleMLS ID #22621105, Joseph W Burris, EXP Realty. MoreMLS
- $700,0003 bd4 ba2k sqft3 Newport Ct, Long Branch, NJ 07740For Sale
 MLS ID #2701616R, SALVATORE DESTEFANO. All Jersey MLS
 - $1,195,0003 bd3 ba1.9k sqft52 Silverwhite Road, Little Silver, NJ 07739For SaleMLS ID #22624057, Mary Hart, EXIT Realty East Coast Shirvanian. MoreMLS
- $1,100,0004 bd2 ba1.3k sqft409 Wells Avenue, Oakhurst, NJ 07755For SaleMLS ID #22618474, Michael Mizrahi, American Homes Group. MoreMLS
- $899,9994 bd3 ba2k sqft49 Manitto Place, Oceanport, NJ 07757For SaleMLS ID #22625159, Kerrin O'Brien, O'Brien Realty, LLC. MoreMLS
- $899,0004 bd2 ba2.1k sqft708 Auth Avenue, Oakhurst, NJ 07755For SaleMLS ID #22619855, Michael Mizrahi, American Homes Group. MoreMLS
- $799,0003 bd2 ba1.7k sqft2604 Logan Road, Ocean Twp, NJ 07755For SaleMLS ID #22615882, Carolina M Zocco, Rosario Realty Inc. MoreMLS
- $1,599,0003 bd3 ba1.7k sqft42 Ocean Pathway, Ocean Grove, NJ 07756For SaleMLS ID #22625708, Jack Green, Jack Green Realty. MoreMLS
- $1,200,0004 bd3 ba2.3k sqft184 Hance Road, Fair Haven, NJ 07704For SaleMLS ID #22622510, Gary Thomson, C21 Thomson & Co.. MoreMLS
- $900,0003 bd3 ba1.6k sqft37 Ravine Road, Red Bank, NJ 07701For SaleMLS ID #22626469, Christian Giamanco, EXP Realty. MoreMLS
- $825,0005 bd2 ba2k sqft40 Asbury Avenue, Oceanport, NJ 07757For SaleMLS ID #22623983, Jasmin Elalfy, NJ Elite Group LLC. MoreMLS
- $949,0004 bd3 ba2.1k sqft2505 Appleby Drive, Ocean Twp, NJ 07712For SaleMLS ID #22623028, Danielle Kosloski, Crossroads Realty, Inc.. MoreMLS
- $879,0003 bd2 ba1.7k sqft208 N Riverside Drive, Neptune Township, NJ 07753For SaleMLS ID #22624329, Maria Tsabrova, Rewards Realty. MoreMLS
