Need To Be Inside Your Own Maine Home? Just Go Buy Groceries. Move In Ready, Quick Occupancy Without Delay. No Moving Twice! Attractive One Floor Rugged Construction Island Falls Maine Ranch! Originally Home Built 1969, New Addition Added In 2002 With Formal Dining Room, Attached Power Door Garage. Brown Ask Kitchen, Hardwood Floors Through The Well Maintained Home! Heats Easy With Efficient Heat Pump Or Newer Oil Hot Air Olsen Furnace. All Appliances Stay. Stairway To Unfinished Attic Level. Rec Room Or 3rd Bedroom Or Home Office Area In Basement (15'x10' Finished Area With Huge Closet). Two Bedrooms With Sliding Door Closets On Main Floor! Insulated Vinyl Tilt In Windows Too! Double Sit Down Shower In Updated Bathroom. Granite Vanity. Home Has No Traffic. Edge Of Town Location Means Peace And Quiet. Paved In And Out Driveway! Generator Too Just In Case. All Appliances Stay! New Maine Home Listing Is Single Story Hassle Free Living For Older Buyer. Or Economical For New Just Starting Out Home Purchaser. In One Heck Of A 4 Season Recreation Area. Video! Here To Help, Please Reach Out And Get Those Questions Answered And Learn More About Home, The Area, The Recreation, Anything!
Active
Price cut: $9.6K (7/21)
$159,900
20 Cleaves Street, Island Falls, ME 04747
2beds
1,170sqft
Single Family Residence
Built in 1940
4,791 Square Feet Lot
$154,600 Zestimate®
$137/sqft
$-- HOA
What's special
All appliances stayEfficient heat pumpGranite vanityFormal dining roomAttached power door garage
- 243 days
- 133
- 10
Zillow last checked:
Listing updated:
Listed by:
Mooers Realty
Source: Maine Listings,MLS#: 1651901
Facts & features
Interior
Bedrooms & bathrooms
- Bedrooms: 2
- Bathrooms: 1
- Full bathrooms: 1
Bedroom 1
- Features: Closet
- Level: First
- Area: 112.5 Square Feet
- Dimensions: 12.5 x 9
Bedroom 2
- Features: Closet
- Level: First
- Area: 117 Square Feet
- Dimensions: 13 x 9
Den
- Features: Closet
- Level: Basement
- Area: 150 Square Feet
- Dimensions: 15 x 10
Dining room
- Features: Dining Area, Formal
- Level: First
- Area: 234 Square Feet
- Dimensions: 18 x 13
Kitchen
- Features: Pantry
- Level: First
- Area: 132 Square Feet
- Dimensions: 12 x 11
Living room
- Features: Built-in Features
- Level: First
- Area: 228 Square Feet
- Dimensions: 19 x 12
Heating
- Forced Air, Heat Pump
Cooling
- Heat Pump
Appliances
- Included: Dishwasher, Dryer, Microwave, Gas Range, Refrigerator, Washer
Features
- 1st Floor Bedroom, Attic, One-Floor Living, Pantry, Shower, Storage
- Flooring: Laminate, Vinyl, Wood
- Doors: Storm Door(s)
- Windows: Double Pane Windows
- Basement: Bulkhead,Interior Entry,Crawl Space,Finished,Full,Sump Pump,Unfinished
- Has fireplace: No
Interior area
- Total structure area: 1,170
- Total interior livable area: 1,170 sqft
- Finished area above ground: 1,020
- Finished area below ground: 150
Property
Parking
- Total spaces: 1
- Parking features: Paved, 1 - 4 Spaces, On Site, Off Street, Garage Door Opener
- Attached garage spaces: 1
Accessibility
- Accessibility features: Other Accessibilities, Other Bath Modifications
Features
- Has view: Yes
- View description: Scenic, Trees/Woods
Lot
- Size: 4,791 Square Feet
- Features: City Lot, Near Country Club, Near Golf Course, Near Public Beach, Near Shopping, Near Turnpike/Interstate, Corner Lot, Level, Open Lot, Landscaped
Details
- Additional structures: Shed(s)
- Parcel number: ISLAM002L079
- Zoning: Residential
- Other equipment: Cable, Generator, Internet Access Available, Other
Construction
Type & style
- Home type: SingleFamily
- Architectural style: Ranch
- Property subtype: Single Family Residence
Materials
- Wood Frame, Vinyl Siding, Wood Siding
- Foundation: Poured Concrete
- Roof: Shingle
Condition
- Year built: 1940
Utilities & green energy
- Electric: Circuit Breakers
- Sewer: Private Sewer, Septic Tank
- Water: Public
Green energy
- Energy efficient items: Ceiling Fans
Community & HOA
Location
- Region: Island Falls
Financial & listing details
- Price per square foot: $137/sqft
- Tax assessed value: $89,000
- Annual tax amount: $1,736
- Date on market: 2/14/2026
- Listing terms: Cash
- Road surface type: Paved
Estimated market value
$154,600
$147,000 - $162,000
$1,268/mo
Price history
| Date | Event | Price |
|---|---|---|
| 7/21/2026 | Price change | $159,900-5.7%$137/sqft |
Source:  Maine Listings #1651901 Report a problem Maine Listings #1651901 Report a problem | ||
| 2/14/2026 | Listed for sale | $169,500-3.1%$145/sqft |
Source: Maine Listings #1651901 Report a problem | ||
| 1/30/2026 | Listing removed | $175,000$150/sqft |
Source: Maine Listings #1633835 Report a problem | ||
| 10/7/2025 | Price change | $175,000-5.4%$150/sqft |
Source: Maine Listings #1633835 Report a problem | ||
| 8/19/2025 | Price change | $185,000-5.1%$158/sqft |
Source: Maine Listings #1633835 Report a problem | ||
| 8/11/2025 | Listed for sale | $195,000$167/sqft |
Source: Maine Listings #1633835 Report a problem | ||
Public tax history
| Year | Property taxes | Tax assessment |
|---|---|---|
| 2024 | $2,003 +10.1% | $89,000 +16.2% |
| 2023 | $1,819 +2% | $76,600 +5.2% |
| 2022 | $1,784 +8.1% | $72,800 +8% |
| 2021 | $1,651 +7.4% | $67,400 +4.2% |
| 2020 | $1,537 +3.1% | $64,700 |
| 2019 | $1,491 -1.8% | $64,700 +2.5% |
| 2018 | $1,518 +5.1% | $63,100 |
| 2017 | $1,445 +1.3% | $63,100 |
| 2016 | $1,426 +5.9% | $63,100 |
| 2015 | $1,347 | $63,100 |
| 2014 | $1,347 +0.2% | $63,100 |
| 2013 | $1,344 | $63,100 |
Find assessor info on the county website
Monthly payment
Est. payment
Payment breakdown
Explore the cost of this home by adjusting the details. Changes won't be saved.Climate risks
Neighborhood: 04747
Similar homes
- $144,9003 bd2 ba1.4k sqft36 Sherman Street, Island Falls, ME 04747Active
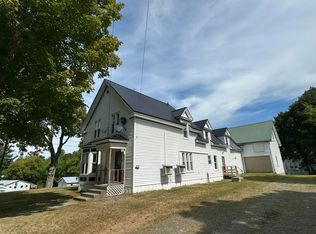
 MLS ID #1635431, First Choice Real Estate. Maine Listings
 - $130,0003 bd1 ba768 sqft34 Hillcrest Lane, Dyer Brook, ME 04747Active
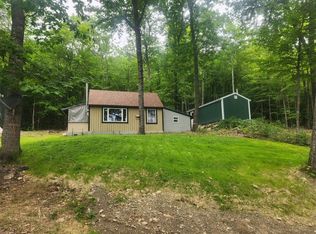 MLS ID #1666650, First Choice Real Estate. Maine Listings
 - $209,0003 bd-- ba1k sqft146 Thoroughfare Road, Island Falls, ME 04747Active
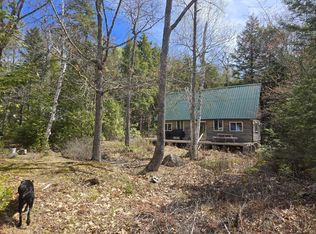 MLS ID #1662002, First Choice Real Estate. Maine Listings
 - $149,9002 bd1 ba960 sqft696 Island Falls Road, Sherman, ME 04776Active
 MLS ID #1682989, True North Realty, Inc.. Maine Listings
 - $159,0003 bd1 ba1.2k sqft660 Station Road, Stacyville, ME 04777ActiveMLS ID #1679841, Rockwell Properties. Maine Listings
- $169,5005 bd1 ba1.2k sqft713 Drews Lake Road, New Limerick, ME 04761ActiveMLS ID #1684173, Mooers Realty. Maine Listings
- $140,0003 bd1 ba1k sqft16 Pleasant Street, Patten, ME 04765ActiveMLS ID #1683258, Rockwell Properties. Maine Listings
- $165,0002 bd-- ba600 sqftAR013 01 3.2, T2 R4 WELS, ME 04497ActiveMLS ID #1675807, Crown Lakes Realty. Maine Listings
- $139,0002 bd1 ba750 sqft33 River Road, Oakfield, ME 04763ActiveMLS ID #1663794, Realty of Maine. Maine Listings
- $159,9004 bd2 ba1.6k sqft411 Station Road, Stacyville, ME 04777ActiveMLS ID #1635599, First Choice Real Estate. Maine Listings
- $180,0002 bd1 ba944 sqft40 Nadeau Lane, Oakfield, ME 04763ActiveMLS ID #1676444, Hanson Realty, LLC. Maine Listings
- $199,0002 bd2 ba960 sqft919 Shin Pond Road, Mount Chase, ME 04765ActiveMLS ID #1681150, Acres Away, Inc.. Maine Listings
- $149,9002 bd1 ba840 sqft140 Oakfield Smyrna Road, Oakfield, ME 04763ActiveMLS ID #1676116, First Choice Real Estate. Maine Listings
- $119,5002 bd1 ba700 sqft12 Stone House Drive, Patten, ME 04765ActiveMLS ID #1649014, Mooers Realty. Maine Listings
- $185,0002 bd-- ba810 sqftM4L13 Arthur Road, Haynesville, ME 04497ActiveMLS ID #1682985, United Country Lifestyle Properties of Maine. Maine Listings
- $199,9001 bd1 ba600 sqft202 Nelson Road, Oakfield, ME 04763ActiveMLS ID #1681688, NextHome Experience. Maine Listings
- $215,0002 bd2 ba1.3k sqft34 Codfish Ridge Road, Linneus, ME 04730ActiveMLS ID #1676021, First Choice Real Estate. Maine Listings
