Welcome to Abington! Move right into this spacious townhouse located in the desirable Satucket Path Condominiums. This well-maintained home offers 2 bedrooms, 1.5 bathrooms, and three levels of living space, featuring generous closet storage and a cozy wood-burning fireplace. The walkout lower level provides abundant storage and presents an excellent opportunity to create additional finished living space to suit your needs. Convenient in-unit laundry includes a washer and dryer. Enjoy outdoor living on the new back deck overlooking an open backyard area. The property is part of a well-maintained, self-managed association consisting of just 16 units, with a low monthly condo. All appliances are included, making this a truly move-in-ready opportunity. Convenient Abington location close to Rt 18 & Rt 58.
Under contract
Price cut: $9.5K (6/25)
$415,500
20 Cleverly St APT A4, Abington, MA 02351
2beds
1,082sqft
:
Get pre-qualified$3,020/mo
Condominium, Townhouse
Built in 1984
-- sqft lot
$413,600 Zestimate®
$384/sqft
$300/mo HOA
What's special
Cozy wood-burning fireplaceNew back deckSpacious townhouseGenerous closet storage
- 50 days |
- 605 |
- 21 |
Zillow last checked:
Listing updated:
Listed by:
Ann Marie Baker 617-529-0310,
William Raveis R.E. & Home Services 781-331-3900
Source: MLS PIN,MLS#: 73529323
Facts & features
Interior
Bedrooms & bathrooms
- Bedrooms: 2
- Bathrooms: 2
- Full bathrooms: 1
- 1/2 bathrooms: 1
Primary bedroom
- Features: Ceiling Fan(s), Closet, Flooring - Wall to Wall Carpet
- Level: Second
- Area: 180
- Dimensions: 15 x 12
Bedroom 2
- Features: Ceiling Fan(s), Closet, Flooring - Wall to Wall Carpet
- Level: Second
- Area: 150
- Dimensions: 15 x 10
Bathroom 1
- Features: Bathroom - Full, Bathroom - With Tub, Flooring - Stone/Ceramic Tile
- Level: Second
- Area: 32
- Dimensions: 8 x 4
Bathroom 2
- Features: Bathroom - Half, Flooring - Stone/Ceramic Tile
- Level: First
- Area: 25
- Dimensions: 5 x 5
Kitchen
- Features: Dining Area, Balcony / Deck, Balcony - Exterior
- Level: First
- Area: 204
- Dimensions: 17 x 12
Living room
- Features: Flooring - Wall to Wall Carpet
- Level: First
- Area: 306
- Dimensions: 18 x 17
Heating
- Forced Air, Electric
Cooling
- Central Air
Appliances
- Included: Range, Dishwasher, Microwave, Refrigerator, Washer, Dryer
- Laundry: In Unit, Electric Dryer Hookup
Features
- Closet, Entry Hall
- Flooring: Tile, Carpet, Flooring - Stone/Ceramic Tile
- Doors: Insulated Doors
- Windows: Insulated Windows
- Has basement: Yes
- Number of fireplaces: 1
- Fireplace features: Living Room
Interior area
- Total structure area: 1,082
- Total interior livable area: 1,082 sqft
- Finished area above ground: 1,082
- Finished area below ground: 506
Property
Parking
- Total spaces: 2
- Parking features: Off Street, Deeded
- Uncovered spaces: 2
Features
- Patio & porch: Deck, Deck - Wood
- Exterior features: Deck, Deck - Wood
Details
- Parcel number: M:46 L:150A,4055556
- Zoning: GC
Construction
Type & style
- Home type: Townhouse
- Property subtype: Condominium, Townhouse
Materials
- Frame
- Roof: Shingle
Condition
- Year built: 1984
Utilities & green energy
- Electric: Circuit Breakers
- Sewer: Public Sewer
- Water: Public
- Utilities for property: for Electric Range, for Electric Oven, for Electric Dryer
Green energy
- Energy efficient items: Thermostat
Community & HOA
Community
- Features: Shopping, Park, Medical Facility, Highway Access, Public School
HOA
- Services included: Insurance, Maintenance Structure, Maintenance Grounds, Snow Removal, Trash, Reserve Funds
- HOA fee: $300 monthly
Location
- Region: Abington
Financial & listing details
- Price per square foot: $384/sqft
- Tax assessed value: $394,900
- Annual tax amount: $5,059
- Date on market: 6/3/2026
Estimated market value
$413,600
$393,000 - $434,000
$2,537/mo
Price history
| Date | Event | Price |
|---|---|---|
| 7/17/2026 | Contingent | $415,500$384/sqft |
Source: MLS PIN #73529323 Report a problem | ||
| 6/25/2026 | Price change | $415,500-2.2%$384/sqft |
Source: MLS PIN #73529323 Report a problem | ||
| 6/3/2026 | Listed for sale | $425,000+47.6%$393/sqft |
Source: MLS PIN #73529323 Report a problem | ||
| 6/29/2015 | Sold | $288,000+20.1%$266/sqft |
Source: Public Record Report a problem | ||
| 5/15/2015 | Pending sale | $239,900$222/sqft |
Source: WEICHERT, REALTORS� - Briarwood Real Estate #71822404 Report a problem | ||
| 4/23/2015 | Listed for sale | $239,900-12.8%$222/sqft |
Source: WEICHERT, REALTORS� - Briarwood Real Estate #71822404 Report a problem | ||
| 4/27/2006 | Sold | $275,000+66.7%$254/sqft |
Source: Public Record Report a problem | ||
| 6/27/2001 | Sold | $165,000$152/sqft |
Source: Public Record Report a problem | ||
Public tax history
| Year | Property taxes | Tax assessment |
|---|---|---|
| 2025 | $4,756 +2.1% | $364,200 +4.6% |
| 2024 | $4,659 +0.1% | $348,200 +6.3% |
| 2023 | $4,655 +9% | $327,600 +26.4% |
| 2022 | $4,270 | $259,100 |
| 2021 | $4,270 +1.4% | $259,100 +4.6% |
| 2020 | $4,209 +7.2% | $247,600 +9.7% |
| 2019 | $3,925 +6.3% | $225,700 +9% |
| 2018 | $3,691 -2.9% | $207,100 |
| 2017 | $3,800 +11.9% | $207,100 +9.3% |
| 2016 | $3,396 +18.4% | $189,400 +12.3% |
| 2015 | $2,868 -6.3% | $168,700 -5.2% |
| 2014 | $3,060 +1.5% | $178,000 -2.3% |
| 2013 | $3,015 +2.7% | $182,200 -4.7% |
| 2012 | $2,937 +1.5% | $191,200 |
| 2011 | $2,895 +3.6% | $191,200 -5.2% |
| 2010 | $2,794 | $201,600 |
Find assessor info on the county website
Monthly payment
Est. payment
Payment breakdown
Explore the cost of this home by adjusting the details. Changes won't be saved.Climate risks
Neighborhood: 02351
Nearby schools
GreatSchools rating
- NABeaver Brook Elementary SchoolGrades: K-2Distance: 0.5 mi
- 5/10Frolio Middle SchoolGrades: 5-8Distance: 0.6 mi
- 5/10Abington High SchoolGrades: 9-12Distance: 0.6 mi
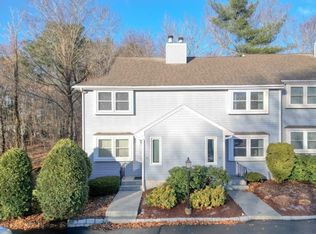
- $415,0002 bd2 ba1.3k sqft20 Cleverly St APT B2, Abington, MA 02351Sold
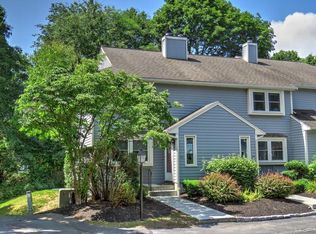
- $440,6002 bd2 ba1.5k sqft20 Cleverly St APT A1, Abington, MA 02351Off Market
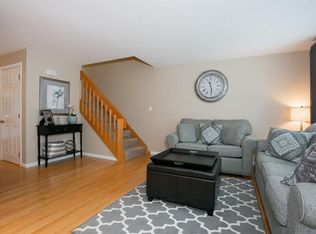
- $434,2002 bd2 ba1.4k sqft20 Cleverly St APT A3, Abington, MA 02351Off Market
- $406,5002 bd1 ba1k sqft20 Cleverly St APT A5, Abington, MA 02351Off Market
- $458,9002 bd2 ba1.3k sqft20 Cleverly St APT B1, Abington, MA 02351Off Market
- $434,3002 bd2 ba1.3k sqft20 Cleverly St APT B3, Abington, MA 02351Off Market
- $440,0002 bd1 ba1.3k sqft20 Cleverly St APT B4, Abington, MA 02351Off Market
- $408,7002 bd1 ba1k sqft20 Cleverly St APT B5, Abington, MA 02351Off Market
A local agent can set up tours, give advice and negotiate with sellers.
A local lender can help you make sure your offer is ready when you are.
Similar homes
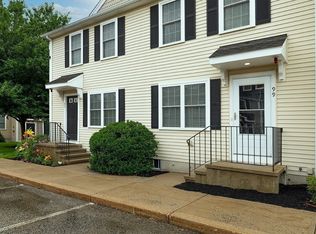
- $434,9002 bd2 ba1k sqftBoxberry Square Condominiums, Rockland, MA 02370For Sale
 MLS ID #73546939, Brian Willinsky, William Raveis R.E. & Home Services. MLS PIN
 - $449,9993 bd1 ba1.4k sqft70 Groveland St, Abington, MA 02351For Sale
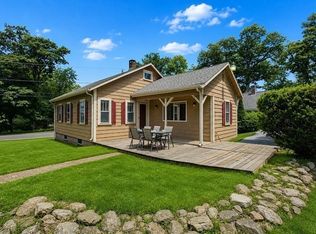 MLS ID #73532256, Rebecca Quirk, Berkshire Hathaway HomeServices Commonwealth Real Estate. MLS PIN
 - $450,0003 bd1 ba1.3k sqft31 Stephen Dr, Brockton, MA 02302For Sale
 MLS ID #73552882, Amber Cadorette, Keller Williams Elite. MLS PIN
 - $469,0004 bd2 ba1.5k sqft43 Hobart Sq, Whitman, MA 02382For Sale
 MLS ID #73553333, Kristen Bishop, The Firm. MLS PIN
 - $425,0002 bd2 ba1.5k sqftTwin Lakes Building 32, Halifax, MA 02338For SaleMLS ID #73549279, Eric Sugrue, Redfin Corp.. MLS PIN
- $339,9002 bd2 ba1.4k sqft11 Hawthorne St, Rockland, MA 02370For SaleMLS ID #73551263, Mark A. Maraglia, EXIT Premier Real Estate. MLS PIN
- $479,0002 bd2 ba1.4k sqft202 Allerton Commons Ln #202, Braintree, MA 02184For SaleMLS ID #73538062, Francis J. Curran, Coldwell Banker Realty - Westwood. MLS PIN
- $399,0002 bd3 ba1.4k sqftCocasset Common Condominiums, Foxboro, MA 02035For SaleMLS ID #73553378, The Shulkin Wilk Group, Compass. MLS PIN
- $479,9003 bd2 ba1k sqft66 Boyle Rd, Brockton, MA 02302For SaleMLS ID #73547447, Susan Colombo, Colombo Real Estate. MLS PIN
- $485,0002 bd2 ba1.1k sqft361 Tilden Commons Ln Unit 361, Braintree, MA 02184For SaleMLS ID #73517033, Scott Farrell & Partners, Compass. MLS PIN
- $395,0002 bd2 ba1k sqftOakwood Village, South Easton, MA 02375For SaleMLS ID #73533620, Colombo Amara ONE Team, Realty ONE Group Suburban Lifestyle. MLS PIN
- $470,0003 bd2 ba1.3k sqft237 Hovenden Ave, Brockton, MA 02302For SaleMLS ID #73540398, Daniel Beirne, OpenDoor Brokerage LLC. MLS PIN
- $474,0003 bd1 ba1.3k sqft47 Belcher St, Randolph, MA 02368For SaleMLS ID #73547272, Team ROVI, Real Broker MA, LLC. MLS PIN
- $479,0003 bd1 ba1k sqft362 Hovenden Ave, Brockton, MA 02302For SaleMLS ID #73539395, Samantha Curren, Keller Williams South Watuppa. MLS PIN
- $414,0002 bd1 ba845 sqftMonterey Gardens, West Roxbury, MA 02132For SaleMLS ID #73552580, Hickman-Coen Home Team, William Raveis R. E. & Home Services. MLS PIN
- $395,0002 bd2 ba864 sqftHillside Condominium, Dedham, MA 02026For SaleMLS ID #73538036, Karyn McMahon, Keller Williams Realty. MLS PIN
- $379,9002 bd2 ba1.2k sqftGreenbrook, Stoughton, MA 02072For SaleMLS ID #73528953, Renee Roberts, William Raveis R.E. & Home Services. MLS PIN
- $529,0003 bd1 ba1.3k sqft16 Linwood St, Holbrook, MA 02343For SaleMLS ID #73553073, Giang Nguyen, Harmony Hill Realty LLC. MLS PIN
- $449,9002 bd2 ba1.5k sqftOld Stage Stop Village, Marshfield, MA 02050For SaleMLS ID #73505755, Brittany Cogliano, Conway - Hanover. MLS PIN
- $385,0002 bd1 ba942 sqftBeal's Cove, Hingham, MA 02043For SaleMLS ID #73544726, Cathy Hoy, Conway - Hanover. MLS PIN
