Skip main navigation
Sold for $660,000
  • $660,000

    20 Cliff Edge Circle, Cheshire, CT 06410

    4beds
    1,992sqft
    Single Family Residence
    Built in 1973
    0.73 Acres Lot
    $684,000 Zestimate®
    $331/sqft
    $3,518 Estimated rent

    Home value

    $684,000

    $609,000 - $773,000

    $3,518/mo

    Zestimate® history
    Loading
    Loading...

    Owner options

    List your home for rent

    $3,518/mo

    Rent Zestimate®

    Find your next renter with Zillow Rental Manager. Plus, with online applications, you can quickly screen prospective tenants – for free.

    Learn more

    $3,518/mo

    Rent Zestimate®

    Refinance and save

    $4,675/mo

    Est. payment

    Refinancing to a lower rate could help reduce your monthly payments and save thousands over the life of the loan.

    See today's rates

    $4,675/mo

    Est. payment

    Explore your selling options

    Work with a Zillow partner agent

    Leverage their expertise and Zillow's premium Showcase listings to get your home seen by more buyers.

    Get started

    List with your own agent

    Get your home in front of millions of buyers by listing it on Zillow.

    Learn how to do it

    Sell it yourself

    Take full control of how buyers see your home on Zillow by listing For Sale by Owner (FSBO).

    List your home

    What's special

    Wood-burning fireplaceLarge deckHome officeBright and airy spacesBeautifully landscaped groundsSerene parklike groundsMature landscaping
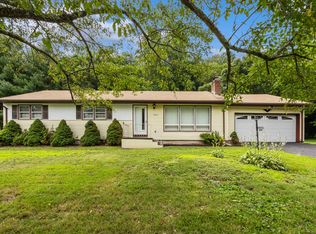
    Discover this fabulous Cheshire location! This mint-condition 4 bedroom, 2.5 bath colonial is nestled in a quiet cul-de-sac. Enjoy many recent updates on beautifully landscaped grounds! As you enter through the front foyer with radiant heat flooring, you'll fall in love with the bright and airy spaces. The spacious living and dining rooms boast hardwood floors, while the living room serves as a vibrant media room and the dining room is cleverly used as an extra bedroom. The remodeled first-floor bathroom features radiant heat flooring. The stunning kitchen is equipped with newer cabinets, a chic granite backsplash, granite countertops, and black stainless steel appliances. It seamlessly flows into the family rm, which boasts a cozy wood-burning fireplace. Step outside through the slider to a large deck, perfect for entertaining, overlooking the serene parklike grounds with an additional built-in patio, mature landscaping, and a fully fenced backyard. Upstairs discover three lovely bedrooms with beautiful hardwood floors and a full bath. You'll adore the primary suite featuring a spacious shower. The lower level has a room that would be ideal for a home office or den. A practical mudroom leads into the garage. Mechanical updates include a high-efficiency oil-fired water boiler, an on-demand water heater, complete blown insulation, 2022 septic tank & an electric car charger. Experience the tranquility of this location, just minutes to everything!

    Zillow last checked:

    Listing updated:

    Listed by:

    Gene Pica 203-314-7578,

    RE/MAX Alliance 203-488-1641

    Bought with:

    Norinne M. Byrne, RES.0791376

    Calcagni Real Estate

    Source: Smart MLS,MLS#: 24094394MLS Logo

    Facts & features

    Interior

    Bedrooms & bathrooms
    • Bedrooms: 4
    • Bathrooms: 3
    • Full bathrooms: 2
    • 1/2 bathrooms: 1
    Primary bedroom
    • Features: Ceiling Fan(s), Full Bath, Hardwood Floor
    • Level: Upper
    • Area: 203.99 Square Feet
    • Dimensions: 13.5 x 15.11
    Bedroom
    • Features: Hardwood Floor
    • Level: Upper
    • Area: 119.43 Square Feet
    • Dimensions: 9.11 x 13.11
    Bedroom
    • Features: Hardwood Floor
    • Level: Upper
    • Area: 101.12 Square Feet
    • Dimensions: 9.11 x 11.1
    Bedroom
    • Features: Hardwood Floor
    • Level: Upper
    • Area: 95 Square Feet
    • Dimensions: 9.5 x 10
    Dining room
    • Features: Hardwood Floor
    • Level: Main
    • Area: 156.25 Square Feet
    • Dimensions: 12.5 x 12.5
    Family room
    • Features: Fireplace, Sliders
    • Level: Main
    • Area: 255.6 Square Feet
    • Dimensions: 12 x 21.3
    Kitchen
    • Features: Remodeled, Granite Counters, Pantry
    • Level: Main
    • Area: 226.25 Square Feet
    • Dimensions: 12.5 x 18.1
    Living room
    • Features: Bay/Bow Window, Hardwood Floor
    • Level: Main
    • Area: 241.25 Square Feet
    • Dimensions: 12.5 x 19.3
    Office
    • Features: Laminate Floor
    • Level: Lower
    • Area: 180.61 Square Feet
    • Dimensions: 12.8 x 14.11
    Heating
    • Forced Air, Oil
    Cooling
    • None
    Appliances
    • Included: Oven/Range, Microwave, Refrigerator, Dishwasher, Washer, Dryer, Water Heater
    • Laundry: Main Level
    Features
    • Basement: Full,Partially Finished
    • Attic: Storage,Access Via Hatch
    • Number of fireplaces: 1
    Interior area
    • Total structure area: 1,992
    • Total interior livable area: 1,992 sqft
    • Finished area above ground: 1,992

    Property

    Parking
    • Total spaces: 2
    • Parking features: Attached, Garage Door Opener
    • Attached garage spaces: 2
    Lot
    • Size: 0.73 Acres
    • Features: Cul-De-Sac, Landscaped
    Details
    • Parcel number: 1083538
    • Zoning: R-20

    Construction

    Type & style
    • Home type: SingleFamily
    • Architectural style: Colonial
    • Property subtype: Single Family Residence
    Materials
    • Vinyl Siding
    • Foundation: Concrete Perimeter
    • Roof: Asphalt
    Condition
    • New construction: No
    • Year built: 1973

    Utilities & green energy

    • Sewer: Septic Tank
    • Water: Public

    Community & neighborhood

    Location
    • Region: Cheshire

    Price history

    DateEventPrice
    6/16/2025Sold$660,000+10%$331/sqft
    Source: Smart MLS #24094394 Report a problem
    5/13/2025Listed for sale$599,900+26.3%$301/sqft
    Source: Smart MLS #24094394 Report a problem
    5/13/2022Sold$475,000+0%$238/sqft
    Source: Smart MLS #170465975 Report a problem
    5/6/2022Contingent$474,900$238/sqft
    Source: Smart MLS #170465975 Report a problem
    2/13/2022Listed for sale$474,900+112%$238/sqft
    Source: Smart MLS #170465975 Report a problem
    6/5/1989Sold$224,000$112/sqft
    Source: Public Record Report a problem

    Public tax history

    YearProperty taxesTax assessment
    2025$9,266 +8.3%$311,570
    2024$8,556 +20.4%$311,570 +53.8%
    2023$7,108 +2.2%$202,570
    2022$6,952 +1.8%$202,570
    2021$6,831 +0%$202,570
    2020$6,831 +1.5%$202,570
    2019$6,729 +0.3%$202,570 -1.5%
    2018$6,709 +2.1%$205,660
    2017$6,569 +2.4%$205,660
    2016$6,415 +1.6%$205,660
    2015$6,312 +1.5%$205,660
    2014$6,221 +3.4%$205,660 -5.6%
    2013$6,014 +1.4%$217,890
    2012$5,933 +1.4%$217,890
    2011$5,850 +1.3%$217,890
    2010$5,774 +1.7%$217,890
    2009$5,676 -4.3%$217,890 +3.1%
    2008$5,931 +1.6%$211,440
    2007$5,836 +1.7%$211,440
    2006$5,741 +1.9%$211,440
    2005$5,635 +26.7%$211,440 +53.3%
    2002$4,448 +23.6%$137,910 +6.5%
    1997$3,600 $129,500

    Find assessor info on the county website

    Neighborhood: 06410

    Nearby schools

    GreatSchools rating
    Get pre-qualified for a loan
    At Zillow Home Loans, we can pre-qualify you in as little as 5 minutes with no impact to your credit score.

    An equal housing lender. NMLS #10287.

    Sell for more on Zillow
    Get a Zillow Showcase℠ listing at no additional cost and you could sell for .
    $684,000
    2% more
    +$13,680
    With Zillow Showcase(estimated)
    $697,680