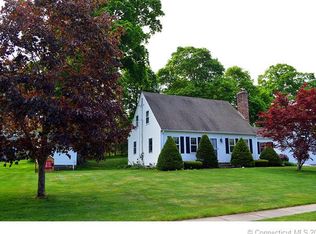

HIGHEST & BEST DUE BY WEDNESDAY, JULY 23RD AT 9:00AM. Welcome to this beautifully updated and impeccably maintained 3-bedroom, 2 full bath Ranch style home, perfectly situated on a desirable corner lot in a lovely neighborhood. The bright and airy interior features an updated kitchen with stainless steel appliances, 2 recently renovated bathrooms with custom tilework and stunning hardwood floors throughout, creating a warm and inviting atmosphere. This home is conveniently located close to all town amenities, ensuring easy access to shopping, dining, and recreational options. The fully finished lower level extends the living space and includes a utility room. The backyard features an above ground pool with a beautiful Trex deck and a stone patio. The charming neighborhood is lined with sidewalks, perfect for leisurely strolls or bike rides, making it an ideal setting for outdoor enjoyment. Whether you're entertaining guests or enjoying quiet evenings, this home offers the perfect blend of comfort and style, making it a true gem in the community. A newer (2 years young ) roof with 30-year shingles, includes a transferable warranty. The 2 brand new garage doors also have a transferable warranty. All you have to do is move in! You won't want to miss this!
Sold for $528,000
Zillow last checked:
Listing updated:
Bought with:
Carrie Vass Brainerd, RES.0800172
Carbutti & Co., Realtors
Source: Smart MLS,MLS#: 24112112
Price history
| Date | Event | Price |
|---|---|---|
| 9/5/2025 | Sold | $528,000+12.6%$423/sqft |
Source:  Smart MLS #24112112 Report a problem Smart MLS #24112112 Report a problem | ||
| 9/5/2025 | Pending sale | $469,000$376/sqft |
Source: Smart MLS #24112112 Report a problem | ||
| 9/5/2025 | Listed for sale | $469,000$376/sqft |
Source: Smart MLS #24112112 Report a problem | ||
| 7/25/2025 | Pending sale | $469,000$376/sqft |
Source: Smart MLS #24112112 Report a problem | ||
| 7/20/2025 | Listed for sale | $469,000+179.2%$376/sqft |
Source: Smart MLS #24112112 Report a problem | ||
| 7/7/2000 | Sold | $168,000+13.5%$135/sqft |
Source: Smart MLS #N169253 Report a problem | ||
| 6/25/1996 | Sold | $148,000$119/sqft |
Source: Public Record Report a problem | ||
Sell for more on Zillow
Get a Zillow Showcase℠ listing at no additional cost and you could sell for .
$548,100
2% more
+$10,962
With Zillow Showcase(estimated)
$559,062
