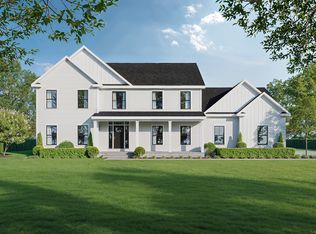
Experience the rare opportunity to own a brand new custom-built home, nestled at the end of a quiet cul-de-sac in one of Monroe's most prestigious developments. Currently under construction, with an anticipated spring completion date, this luxurious 4-bedroom, 3.5-bathroom home offers high-end interior finishes throughout, with premium materials and thoughtful design details such as heated bathroom floors, hardwired surveillance, standby generator, just to mention a few. Spacious, open-concept living area with gourmet kitchen, high end appliances, custom cabinetry, and a large center island-ideal for entertaining. Upstairs, you'll find a serene master suite with a beautifully designed ensuite bathroom and walk-in closet. Set in a tranquil, private location with a beautiful private yard. This home combines both luxury and convenience, with easy access to all Monroe's amenities. Don't miss the chance to customize this exceptional property. There's still time to personalize the interior to your taste, ensuring every detail fits your vision of the perfect home.
Sold for $1,300,000
Zillow last checked:
Listing updated:
Bought with:
Alaina E. Capasso, RES.0818972
Advise Realty Services
Source: Smart MLS,MLS#: 24052800
Price history
| Date | Event | Price |
|---|---|---|
| 5/30/2025 | Sold | $1,300,000+4.1%$354/sqft |
Source:  Smart MLS #24052800 Report a problem Smart MLS #24052800 Report a problem | ||
| 5/13/2025 | Listed for sale | $1,249,000$340/sqft |
Source:  William Raveis Real Estate, Mortgage & Insurance #24052800 Report a problem William Raveis Real Estate, Mortgage & Insurance #24052800 Report a problem | ||
| 3/21/2025 | Pending sale | $1,249,000$340/sqft |
Source: William Raveis Real Estate, Mortgage & Insurance #24052800 Report a problem | ||
| 3/6/2025 | Listed for sale | $1,249,000-10.7%$340/sqft |
Source: William Raveis Real Estate, Mortgage & Insurance #24052800 Report a problem | ||
| 12/28/2024 | Listing removed | $1,399,000$381/sqft |
Source: William Raveis Real Estate, Mortgage & Insurance #24052800 Report a problem | ||
| 10/11/2024 | Listed for sale | $1,399,000+711%$381/sqft |
Source: Smart MLS #24052800 Report a problem | ||
| 6/17/2024 | Sold | $172,500-13.7%$47/sqft |
Source: Smart MLS #170618098 Report a problem | ||
| 5/6/2024 | Pending sale | $199,900$54/sqft |
Source: Smart MLS #170618098 Report a problem | ||
| 1/9/2024 | Listed for sale | $199,900$54/sqft |
Source: Smart MLS #170618098 Report a problem | ||
| 12/15/2023 | Listing removed | -- |
Source: Smart MLS #170545858 Report a problem | ||
| 9/29/2023 | Listed for sale | $199,900$54/sqft |
Source: Smart MLS #170545858 Report a problem | ||
| 9/13/2023 | Contingent | $199,900$54/sqft |
Source: Smart MLS #170545858 Report a problem | ||
| 7/25/2023 | Price change | $199,900-9.1%$54/sqft |
Source: Smart MLS #170545858 Report a problem | ||
| 1/20/2023 | Price change | $219,900-78%$60/sqft |
Source: Smart MLS #170545858 Report a problem | ||
| 1/20/2023 | Listed for sale | $999,900+308.1%$272/sqft |
Source: Smart MLS #170545855 Report a problem | ||
| 1/14/2023 | Listing removed | -- |
Source: Smart MLS #170508312 Report a problem | ||
| 7/13/2022 | Listed for sale | $245,000-5.7%$67/sqft |
Source: Smart MLS #170508312 Report a problem | ||
| 6/14/2022 | Listing removed | -- |
Source: Smart MLS #170430424 Report a problem | ||
| 9/9/2021 | Listed for sale | $259,900+48.5%$71/sqft |
Source: Smart MLS #170430424 Report a problem | ||
| 8/17/2021 | Sold | $175,000-56.3%$48/sqft |
Source: Public Record Report a problem | ||
| 10/28/2005 | Sold | $400,000$109/sqft |
Source: Public Record Report a problem | ||
Sell for more on Zillow
Get a Zillow Showcase℠ listing at no additional cost and you could sell for .
$1,401,200
2% more
+$28,024
With Zillow Showcase(estimated)
$1,429,224
